HDB Interior Design Singapore: Entryway Doors
HDB interior design Singapore puts the entryway first because the door sets the tone for the whole flat. In a typical 4-room BTO of about 90 sqm, the main door opens into a tight shoe and key zone that you use every day. This article covers the rules, materials, and layout moves that make a small HDB entry work harder without touching structural elements.
Main door rules you must follow

The HDB main door is a fire-rated leaf, and you cannot replace it with a non-compliant type. Repainting the existing door in an approved colour is the safe path. Any change to the door leaf or frame needs your HDB Licensed Renovation Contractor to declare it in the HDB renovation permit, which takes about 2 weeks to process. The bomb shelter door inside the flat must stay, but that is separate from the main entry door.
Shoe storage that fits the entry
Most entries are 1.2m to 1.6m wide. A built-in shoe cabinet 300mm deep holds 12 to 16 pairs per column. Place it against the wall that is not the structural one. Use laminate carpentry, an HDB-approved material, with ventilated backing so shoes dry. Add a pull-out tray at seat height so you can sit to wear shoes.
Step-by-step entry makeover
- Measure the entry width and the door swing arc on a plan.
- Mark the bomb shelter door if it sits near the entry, and keep 600mm clear in front of it.
- Choose a 300mm deep laminate cabinet against a non-structural wall.
- Add a hook rail at 1500mm for bags and a small shelf at 1200mm for keys.
- Lay vinyl or laminate flooring at the entry that matches the living area.
- Hand the plan to your contractor for the HDB renovation permit before works begin.
- Do noisy hacking on weekdays 9am to 6pm only, never on Sundays or public holidays.
Lighting and a sense of arrival
A small entry feels larger with a warm LED downlight and a mirror on the cabinet front. The mirror must be surface-mounted, not etched into a structural wall. Sensor lighting that turns on at the door helps at night. Keep the switch away from the shelter if the shelter is in the entry zone.
Open-concept link to the living room
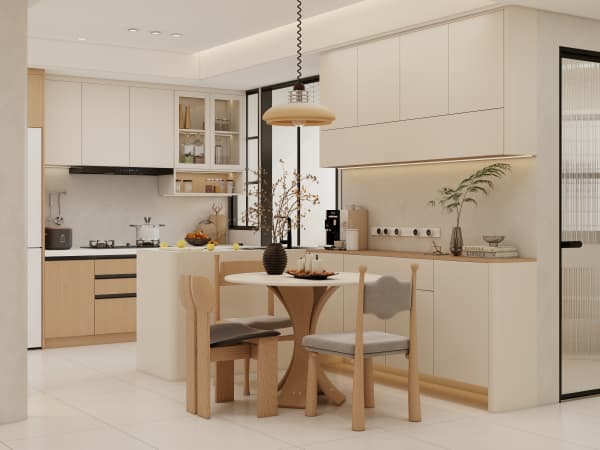
An open-concept kitchen is allowed in HDB and pairs well with an open entry sightline. If you open the kitchen, keep the shoe cabinet at the entry so dirt stays near the door. A cantilever table in the dining area continues the clean line without blocking the path from the main door to the rooms.
Window grilles and the entry
If your entry faces a window above the regulated floor, HDB requires grilles for child safety and removal is regulated. Plan the entry layout so the grille stays clear and the shoe cabinet does not crowd it. A tidy entry with the right door treatment makes the flat feel considered from the first step.
A well-planned entryway door zone pays back every day in a Pasir Ris or any Singapore HDB flat. Our whole-house customization approach treats the entry as part of the full renovation, matching the cabinet, flooring, and lighting to the rest of the home while keeping the permit and HDB rules in one place.