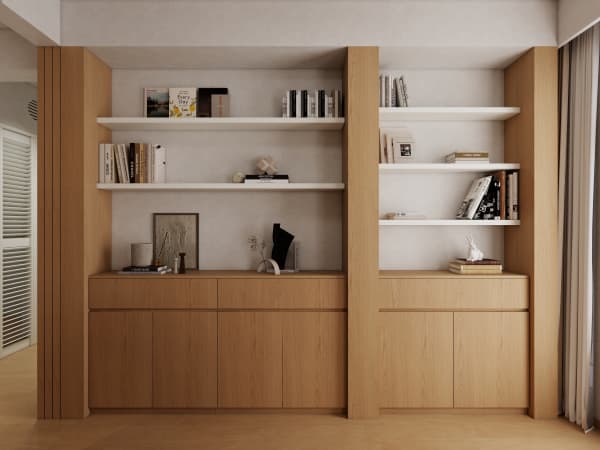
HDB Interior Design Singapore: Entryway Kitchen Cabinet
HDB interior design Singapore often pairs the entryway with the kitchen, since many flat layouts put the door beside the cooking zone. Owners want a cabinet there that holds keys, shoes, and pantry without crowding the path. I design entryway kitchen cabinets that serve both the doorway and the cooking line in one slim run.
Why the entry meets the kitchen
In a 4-room flat of about 90 sqm, the entrance opens straight into the living and kitchen band. A cabinet on that wall catches you as you walk in and feeds the kitchen behind. One piece does two jobs, which is the essence of HDB flat space saving.
Measure the path first. Keep at least 90cm clear from the door to the cabinet face so two people pass. A too-deep unit blocks the entry and fails the daily test.
Plan the storage split
HDB flat space saving here means zones. Top cabinets hold pantry and festive ware. Mid section near the door holds keys, masks, and a small tray. Bottom holds shoes or cleaning gear behind a louvred door for air.
Use a pull-out pantry in the kitchen half. It reaches deep items without a wide swing. The door half gets a shallow shelf so the entry stays slim. I split the run at the point where the kitchen counter begins.
Materials that suit both jobs
HDB approved flooring and laminate carpentry work for this cabinet. Use a moisture-resistant board near the kitchen side since steam drifts. A quartz or solid-surface top resists the odd wet umbrella dropped at the door.
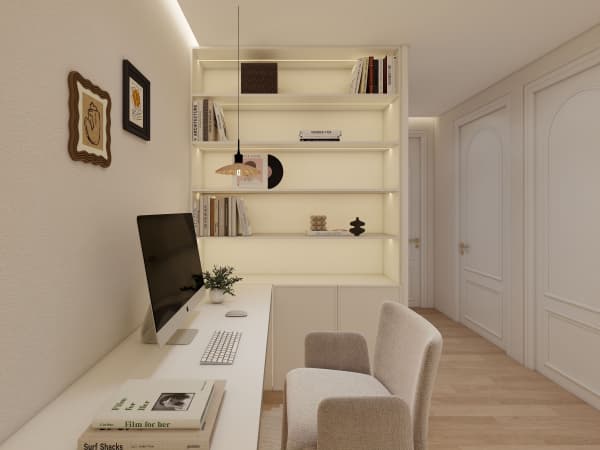
During the BTO renovation timeline, build the cabinet after the floor. Your HDB renovation permit is required before works begin, and processing takes about 2 weeks, so list the carpentry with the kitchen in one go.
Power and the permit
Ask your HDB Licensed Renovation Contractor to add a power point inside the entry section for a phone charge and a small light. The kitchen side may need a point for the water filter or the induction cooker connection.
New BTO kitchens are induction-ready, so no gas pipe runs through this cabinet. That keeps the entry safe and the build simpler under HDB rules.
Open concept kitchen connection
An HDB open concept kitchen is allowed and the entryway cabinet often forms its edge. Keep the cabinet low enough or open above so the living room still reads as one space. A full-height wall at the entry can feel like a corridor.
Use the cabinet top as a small ledge for a plant or a letter tray. It bridges the kitchen and the door without another piece of furniture.
Step-by-step build order
Follow this sequence:
- Measure the entry path and mark a 90cm clear walkway.
- Split the run into entry and kitchen zones on the plan.
- Add power points during the permit works.
- Build on moisture-resistant board with a quartz top.
- Fit a pull-out pantry on the kitchen side.
- Add a shallow key tray and a louvred shoe base at the door.
The carpenter finishes this in a few days once the permit clears and the floor is laid.
Keep it legal and safe
Window grilles are required on higher floors for child safety, but the entryway cabinet itself has no window rule. Still, do not block the bomb shelter door if it sits on this wall. The household shelter cannot be renovated, and the cabinet must leave its swing clear.
Avoid fixing the cabinet into a structural wall with deep anchors near beams. Your contractor knows the HDB limits on hacking, so stay within the permit drawing.
Design it as one home
The entryway kitchen cabinet should match the rest of the flat. Whole-house customization lets the same material and handle run from this cabinet into the kitchen and the living storage. The Pasir Ris or Ang Mo Kio flat reads as one plan, not a door fix and a kitchen fix.
Plan the entry cabinet within whole-house customization so the storage logic covers keys, shoes, pantry, and cookware in a single line. You get a tidy arrival, a working kitchen edge, and a home that feels built around how you move from the door to the stove.