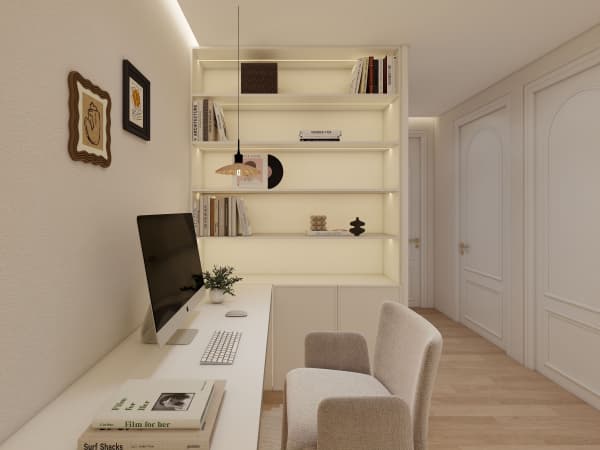
HDB Interior Design Singapore: Guest Room Wardrobe
A guest room wardrobe is easy to overlook, yet HDB interior design Singapore treats it as key storage, and a useful HDB rule to know is that an HDB renovation permit is required before works begin, with processing of about 2 weeks. In a typical 4-room flat of about 90 sqm, the guest room doubles as a study and a store, so the wardrobe must do more than hang clothes.
Plan the wardrobe around the room's real use
Most guest rooms in Singapore flats are not full of guests. They hold a fold-out bed, a desk, and the items the main rooms cannot. Plan the wardrobe as combined storage: one third for visitor clothes, one third for documents and gifts, one third for seasonal gear. This split keeps the guest room useful every day, not just at Chinese New Year.
Measure the wall before drawing. A common Pasir Ris guest room gives about 2.4 to 3 metres of wardrobe wall. Build to the ceiling at 2.6 metres so the top boxes hold rarely used luggage. Your HDB Licensed Renovation Contractor frames this in light laminate, which adds no load and stays within HDB rules.
Choose HDB flat space saving internals
The outside looks simple, but the inside does the work. HDB flat space saving comes from smart internals, not a bigger box. Use a mix of hanging rail, drawers, and adjustable shelves so the same carcass serves clothes and files.
- Fit a double hanging rail in the visitor section for short items and shirts.
- Add two deep drawers at the base for bedsheets and towels.
- Use adjustable shelves in the middle for gift boxes and documents.
- Reserve the top box for suitcases, kept in dust bags.
- Fix a pull-out tray for wrapping paper and ribbons near the door.
These choices let one wardrobe replace a separate cabinet and a shelf unit, which frees floor for a study nook.
Match HDB approved flooring and finishes
Lay HDB approved flooring such as vinyl or laminate in the guest room so it meets the wardrobe base cleanly. A matte plank in a light tone keeps the small room bright. The wardrobe sits on the floor, not into it, so no hacking is needed and the permit lists it as carpentry only.
Pick a laminate front in the same tone as the living room carpentry. Repetition across rooms is what makes a flat feel designed rather than assembled. Your contractor can match the door profile to the feature wall for a calm line.
Build it inside the BTO renovation timeline
The guest room wardrobe is made after hacking and flooring, near the carpentry stage of the BTO renovation timeline, usually week 4 to week 7 of the 6 to 10 week works. The carpenter needs the floor flat and the power points for a study lamp marked. Drilling for the frame is noisy work allowed only on weekdays 9am to 6pm, none on Sundays or public holidays, so group it with the other carpentry.
If you also want an HDB open concept kitchen, file both in the same HDB renovation permit. One approval covers the whole project and avoids a second 2 week wait later.
Keep the bomb shelter rule in mind
The household shelter cannot be renovated, so do not plan to extend the wardrobe into it. Only light fittings and laminated flooring are allowed inside, and the door must stay. Push the shelter's deep archive into movable bins and let the guest room wardrobe hold the daily spares. That division respects the rule and keeps the guest room tidy.
A good guest room wardrobe is quiet storage that earns its wall every day. Plan the split, choose space-saving internals, and match the floor and finish to the rest of the flat. Our whole-house customization team designs the wardrobe as part of the full home, so the guest room, the study nook, and the living carpentry share one language. Speak with us before you file the HDB renovation permit and we will build a wardrobe that fits your exact wall and your real week-to-week needs.