HDB Interior Design Singapore: Hacking Rules For Empty Nesters
When children move out, HDB interior design Singapore shifts toward fewer rooms and more space, and empty nesters should know a firm HDB rule first: structural elements such as load-bearing walls, beams, columns, and slabs cannot be hacked. Recent resale upgrades in mature estates show owners opening plans legally by removing only non-structural dividers.
Find out which walls are fair game
Before you imagine a bigger master suite, get the floor plan stamped by your HDB Licensed Renovation Contractor. The plan marks structural walls in solid lines. Those stay. The lighter lines are partitions you may remove, often the wall between a former junior room and the living area. Hacking the wrong wall stops the permit and can force rebuild at your cost.
Empty nesters often want to merge two small bedrooms into one generous room. That is possible only if the dividing wall is non-structural. If it carries load, the answer is a wide doorway or a half-wall, not a full removal.
File the HDB renovation permit with the right scope
An HDB renovation permit is required before works begin, and processing takes about 2 weeks. List every hack on the form with the exact wall location. The approval arrives as a schedule you keep on site. If you hack something not listed, the officer can order reinstatement.
For empty nesters, the permit usually covers the bedroom wall, a possible HDB open concept kitchen, and any new doorway. File all three together so the approval covers one continuous project instead of separate late requests.
Open the kitchen the legal way
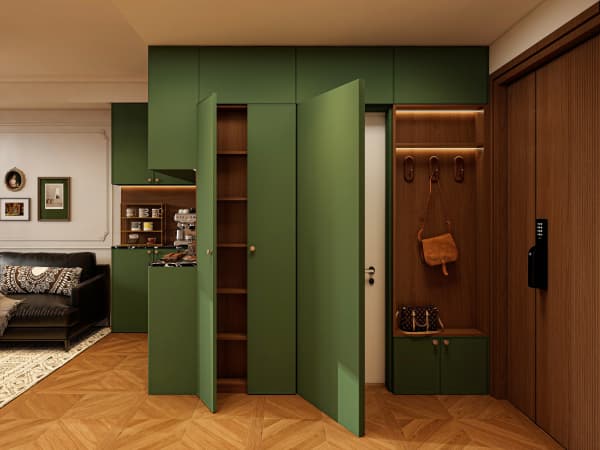
An HDB open concept kitchen is allowed, and it suits empty nesters who cook less and entertain more. The wall between the kitchen and living room is often non-structural, so it can go. But check the beam above the opening. If a lintel is needed, the contractor adds it within the permit scope.
New BTO kitchens are induction-ready, so an open layout works without gas pipes crossing the living room. If your resale flat uses gas, the shift to induction follows SP Group and SCDF rules, and your contractor handles the conversion paperwork as part of the works.
Use HDB flat space saving for a simpler life
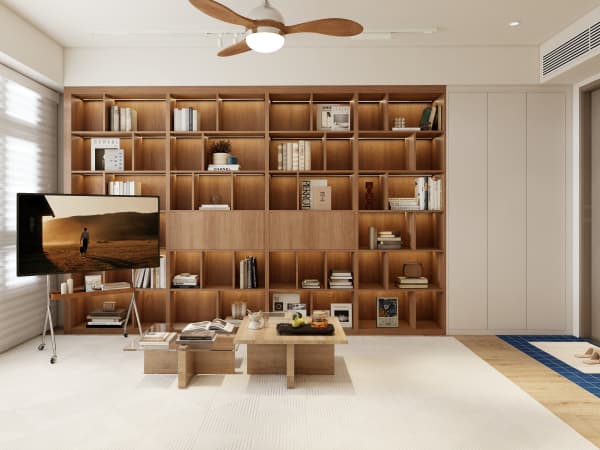
With fewer people, you need less storage but smarter storage. HDB flat space saving carpentry like a built-in wardrobe and a pull-out pantry keeps daily items close and clears the floor. Empty nesters benefit from a lower platform bed with storage so bending is easy, and a cantilever table that folds away after a meal.
Choose HDB approved flooring across the opened rooms so the floor reads as one plane. Vinyl or laminate laid without a threshold between the old kitchen and living room makes the merged space feel smooth and is simpler to clean.
Respect the noise and safety rules
Hacking is noisy work allowed only on weekdays 9am to 6pm, none on Sundays or public holidays. Empty nesters in a block with young families should warn neighbours a day before, since the bang carries. Keep the bomb shelter door closed during hacking so dust stays out of that sealed room.
Window grilles stay required above certain floors for child safety, even if the children have left. Do not remove them for the view. The rule protects any grandchild who visits, and reinstatement is costly.
Empty nesters have the best chance to reshape a flat because the needs are clearer, but the hacking rules still bind. Remove only what the plan allows, file the permit with the full scope, and open the kitchen legally. Our whole-house customization team plans the new layout around your real routine, from the merged bedroom to the induction kitchen. Speak with us before you file the HDB renovation permit and we will help you open your home the right way, with every wall checked and every rule met.