
HDB Interior Design Singapore: Kitchen Corner Use
HDB interior design Singapore kitchens are tight by nature, and the corners are where space is won or lost. A 4-room flat is about 90 sqm, so the kitchen rarely exceeds a few meters of counter, and an unused corner is wasted money. With the right carpentry and an HDB open concept kitchen plan, those awkward angles become the most useful spots in the room.
Make the corner work with the right fittings
Common HDB-approved materials include laminate carpentry, vinyl or laminate flooring, and quartz or solid-surface countertops. For a corner, fit a blind-corner pull-out or a revolving tray so items at the back come forward instead of being forgotten. Use a quartz or solid-surface top on the corner where the kettle and rice cooker sit, since that surface meets heat and water. Keep the finish matte to match the rest of the run and avoid a bright seam at the angle.
Open the kitchen to gain a corner
HDB open concept kitchens are allowed, and removing the divider between the kitchen and the living room frees a corner for a cantilever table or a breakfast nook. New BTO kitchens are induction-ready, but gas follows SP Group and SCDF rules, so confirm the cooktop with your HDB Licensed Renovation Contractor from the Directory of Renovation Contractors. An HDB renovation permit is required before works begin, and processing takes about 2 weeks, so list the corner changes in the permit scope from the start.
Add HDB flat space saving storage at the angle
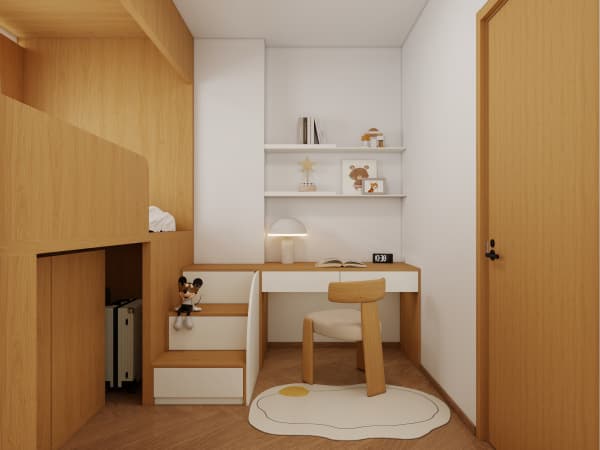
Popular space-saving carpentry for corners includes pull-out pantries, built-in corner cabinets, and cantilever tables that fold flat. A pull-out pantry in the corner holds spices and oils that would otherwise crowd the counter. Use a platform bed with storage in the adjacent bedroom so the kitchen does not become the catch-all for dry goods. Keep the corner floor clear of a step so the room reads as one safe level, and lay HDB approved flooring like vinyl across both the kitchen and the open dining zone. Group the corner items by use, with everyday mugs and the rice cooker at the front and the seldom-used bakeware pushed to the back of the revolving tray.
Step-by-step corner kitchen plan
- Map the kitchen footprint and mark the two dead corners.
- Engage an HDB Licensed Renovation Contractor and submit the permit.
- Choose quartz or solid-surface for the corner counter near heat.
- Fit a pull-out tray or revolving unit inside each corner cabinet.
- Add a fold-flat cantilever table at the open living edge.
- Schedule noisy works on weekdays 9am to 6pm only.
A corner that once collected dust becomes the most reached-for part of the kitchen with the right fittings. Our whole-house customization service designs the kitchen corners as part of the full layout, so your HDB flat space saving gains show up every day at meal prep and the permit stays clean from the first sketch.



