HDB Interior Design Singapore: Layout For Remote Workers
HDB interior design Singapore homeowners who work from home need a layout that separates work from rest. The recent shift to hybrid work has made a proper home desk a must, not a nice to have. HDB rules still apply, so the plan must respect structural walls and the household shelter while carving out focus space.
Map work zones before you renovate your HDB interior design Singapore flat
List your weekly tasks and the gear each needs. A video editor needs a quiet nook and cable access, while a writer may only need a corner with good light. Mark these on your floor plan before the contractor measures. This early map guides where to place built-ins and where to leave open floor. Good HDB interior design Singapore layouts start from routine, not from a magazine photo.
Use an HDB open concept kitchen to free a wall
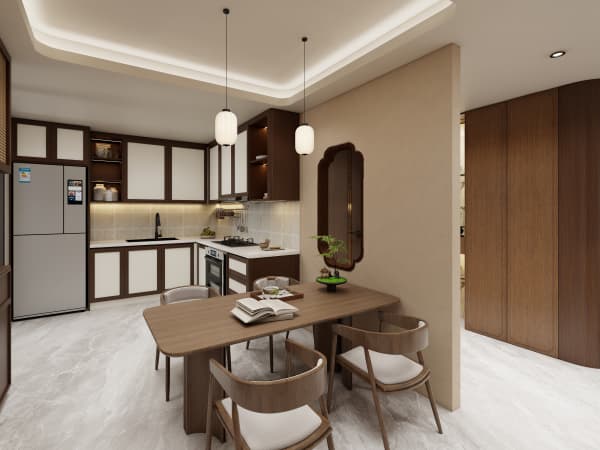
An HDB open concept kitchen removes the divider between cooking and living, which frees a wall for a slim study nook. Open kitchens are allowed in HDB, and newer BTO kitchens are induction-ready, so you avoid gas piping changes. Place the desk near the former kitchen wall and run power points at desk height. You gain a work zone without losing a bedroom.
Build a proper study nook with steps
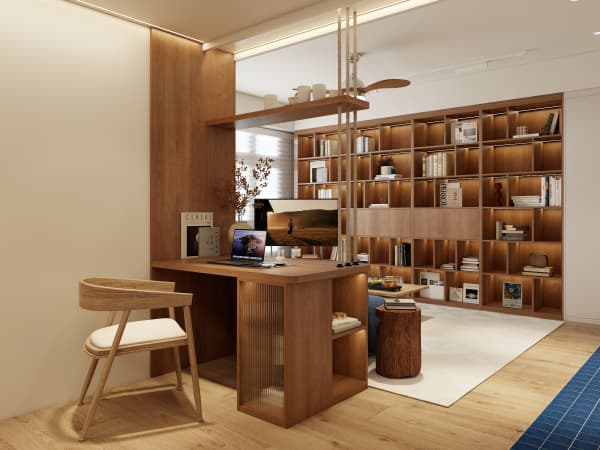
A focused nook beats a dining table that doubles as a desk. Build it with intent.
- Pick a spot with a window if possible, since natural light reduces eye strain during long calls.
- Set the counter at 750mm height with a 600mm deep top for a monitor and notebook.
- Add a full-height cabinet beside it for files and a printer, keeping the desk clear.
- Run two power points and one data point inside the carpentry, not dangling from the wall.
- Fit a task light with a warm white tone so evening work stays comfortable.
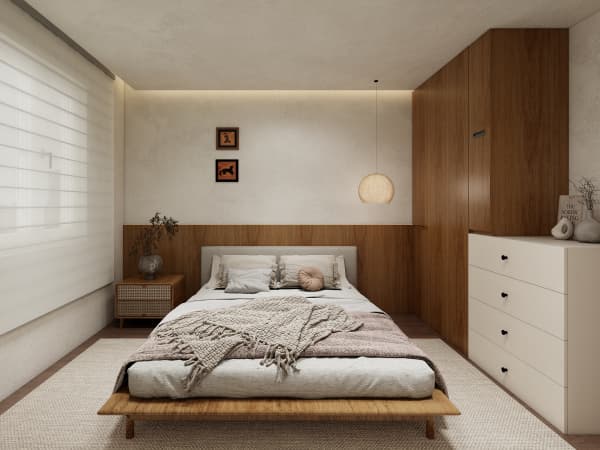
This nook gives you a closeable work zone when you add a sliding panel or a curtain track above.
HDB flat space saving for two workers
Couples who both work from home need two stations. Use a platform bed with storage in the bedroom to free the second bedroom as a shared office. Add a split desk with a central shelf so each person keeps their own side. These HDB flat space saving moves let a 4-room flat of about 90 sqm host two full workdays without clutter.
Acoustic and power planning
Remote work fails without quiet and power. Ask your contractor to use denser laminate backs on cabinets near the desk to cut echo. Group power points so you charge laptops and phones from one tidy strip. Keep the router on a high shelf in the open plan so the signal reaches the nook and the bedroom alike.
Close the day with a clear boundary
A home office only works if you can step away from it. Use a sliding panel or a tall plant to hide the desk after hours. Store work items inside the cabinet so the living room returns to family space. This boundary protects your rest and keeps the renovation feeling like a home, not a permanent office.
Remote work layout is a strong case for whole-house customization. Our team designs the plan around your actual workweek, so the flat supports focus by day and calm by night.