
HDB Interior Design Singapore: Living Room Permit
HDB interior design Singapore living room works need an HDB renovation permit before the first hammer lands, and many owners learn this only after the contractor has already started. The permit protects the building structure and your neighbours, and it applies to the living room just as it does to the kitchen or a bedroom. Knowing what needs approval spares you a stop-work order and a redo.
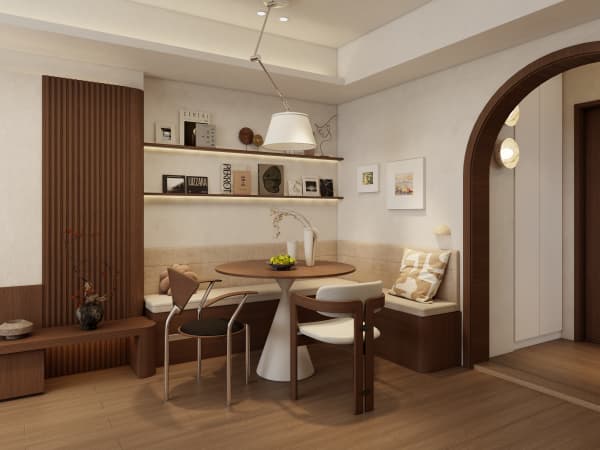
what the living room permit covers
The HDB renovation permit covers hacking of non-structural walls, the laying of HDB approved flooring, built-in carpentry that is fixed to the wall, and any electrical chasing for your feature wall or smart-home wiring. Processing takes about 2 weeks, so lodge it the moment your design is fixed. Works cannot begin until approval lands, and noisy hacking follows the weekday 9am to 6pm rule with nothing on Sundays and public holidays.
Structural elements stay off the table. Load-bearing walls, beams, columns, and slabs in the living room cannot be hacked, and the bomb shelter cannot be renovated beyond light fittings and a laminated floor overlay, with the door kept in place. If your open-plan dream needs a wall removed, the contractor must prove it is non-structural against the approved plan first.
HDB interior design works that need care
A feature wall built from laminate carpentry is usually fine because it is a fixed finish, not a structure. False ceiling works need care near the existing services and must not breach fire-safety routes. Flooring changes from tile to vinyl are routine but must use HDB approved materials and be declared in the permit scope.
Window grilles on living room windows above certain floors are required for child safety, and their removal is regulated. If your design wants a grille-free look, you need HDB's approval under the specific scheme, not a quiet decision on site. The permit is where this gets settled, not after the grille is gone.
who can apply and how
Only an HDB Licensed Renovation Contractor from the Directory of Renovation Contractors can lodge the permit on your behalf. You do not file it yourself. The contractor submits the scope, the drawings, and the material list, then HDB checks them against the flat's approved plan. Pick a contractor early so the 2-week clock starts before your BTO renovation timeline slips.
For resale flats, budget extra weeks because older homes often need more hacking, rewiring, and tile removal, which widens the permit scope. A 4-room resale renovation typically runs S$50,000 to S$70,000 in market ranges, against S$30,000 to S$45,000 for a 4-room BTO, and the permit reflects that larger workset.
a step-by-step permit path
- Finalise the living room design and mark every wall you intend to hack or fix to.
- Engage an HDB Licensed Renovation Contractor and share the approved floor plan with them.
- Confirm which elements are structural by checking the plan, not by eye or by knocking.
- Lodge the HDB renovation permit with the full scope and material list, then wait the ~2 weeks.
- Begin only after approval, and keep noisy works inside the weekday 9am to 6pm window.
This path keeps the living room build legal and on schedule. A stopped job costs more in lost weeks than the permit ever did, and it strains the relationship with the neighbours you will live beside for years.
plan the living room around the clock
An HDB open concept kitchen often opens into the living room, so the permit scope should cover both as one zone. Plan the extraction, the flooring continuity, and the feature wall together so a single approval covers the whole front of the flat. Splitting the works into two permits doubles the waiting and the paperwork.
HDB flat space saving in the living room, such as a built-in TV console and a cantilever table, is best declared in the same permit as the flooring and the ceiling. One coordinated scope means one inspection, one approval, and a living room that comes together in one continuous build rather than a stop-start patchwork.
When you engage a whole-house customization team, the permit, the carpentry, and the flooring are handled as one accountable package. That single coordination is what lets your HDB interior design Singapore living room open up on time instead of stalling at the approval stage.



