HDB Interior Design Singapore: Living Room Space Saving
Effective HDB interior design Singapore for a compact flat lives or dies by the living room, because that is the largest open area in a 4-room home of about 90 sqm. The current preference for open, low-furniture layouts reflects how Singapore families use the space for play, dining, and screen time at once. Saving room here means choosing carpentry that does two jobs, not buying less. This article lays out practical moves you can file with your permit.
Where HDB interior design saves the most room
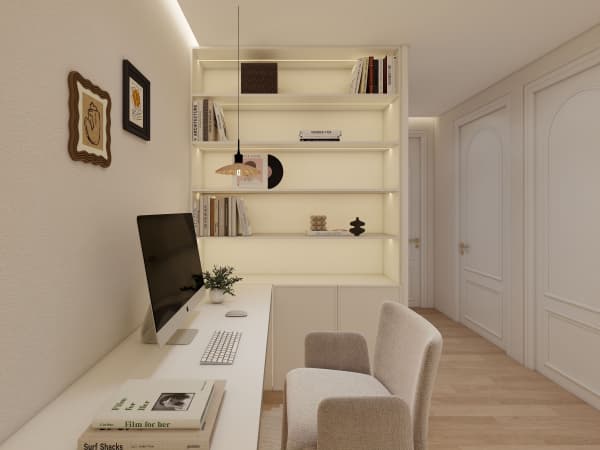
The living room is the first place to apply HDB flat space saving, since it serves the most functions per square metre. A built-in TV console with closed storage removes the need for a sideboard and a toy chest. A cantilever table folded against the wall becomes a dining spot without permanent floor legs. These choices keep the floor clear so the room reads larger than its plan suggests.
Remember the household shelter door must stay, and only light fittings and laminated flooring are allowed inside the bomb shelter. Plan the living room around that fixed box rather than fighting it, and you avoid a rejected HDB renovation permit later.
Furniture that earns its floor space
Pick pieces that do more than one thing. These options suit a typical HDB living room.
- A platform storage bench along the window wall holds boards and blankets.
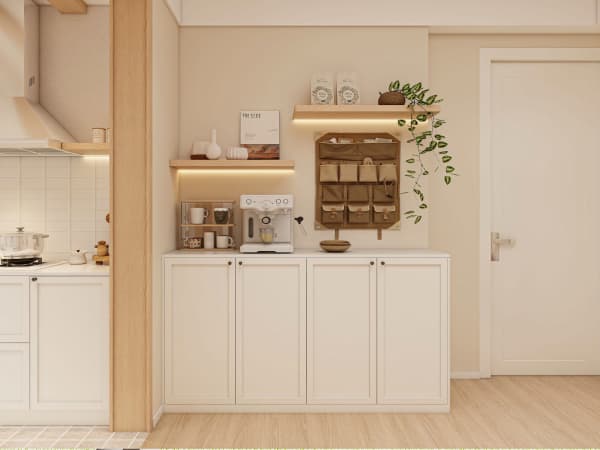
- A pull-out pantry in the adjacent kitchen frees the living room of snack clutter.
- A study nook carved into the dining corner removes a separate desk footprint.
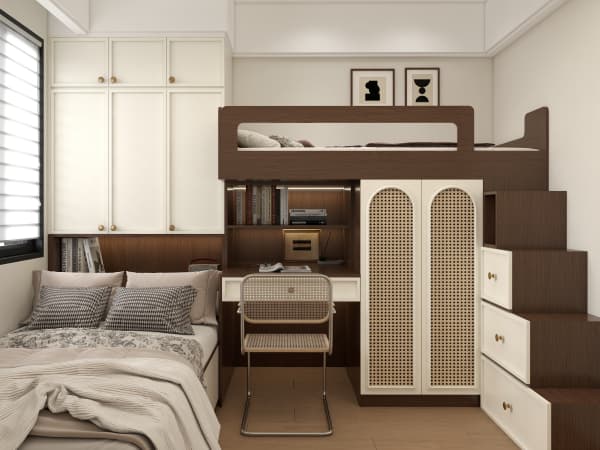
- Lightweight non-ceramic partitions screen the bedroom without a hacked wall.
Each item supports HDB flat space saving while staying within HDB rules on non-structural dividers. Choose laminate carpentry for a consistent, affordable finish.
Step-by-step: planning a space-saving living room
A structured plan prevents wasted metres. Follow these steps.
- List the activities the room must host, from kids play to guest dining.
- Mark a 2.4m by 3.0m clear circulation path from the entrance to the balcony.
- Specify built-in storage on the longest wall to keep the centre open.
- Choose HDB approved flooring such as vinyl across the whole room for one look.
- Engage an HDB Licensed Renovation Contractor and wait about 2 weeks for the permit.
This keeps your BTO renovation timeline on track and respects HDB noise rules for weekday 9am to 6pm works.
Lighting and ceiling tricks
Recessed LED strips along the cornice draw the eye upward and make a low ceiling feel taller. Window grilles on upper-floor windows are required by HDB for child safety, so keep the grille slim to preserve light. A HDB open concept kitchen nearby lets the living room borrow the kitchen's sightline, adding a sense of depth.
Newer BTO flats from around 2019 include balconies HDB does not allow to be enclosed. Keep the balcony glazing clear and let the living room open to it, which adds perceived space without changing the structure.
Cost and a complete plan
Market ranges place a 4-room BTO renovation at about S$30,000 to S$45,000 and resale at S$50,000 to S$70,000 for heavier hacking and rewiring. Treat these as market ranges, not fixed quotes. Space-saving carpentry often costs less than a wall hack and avoids extra permit scope.
View your living room as one module of a complete whole-house customization plan. When the storage, flooring, and lighting are designed as a set, the room stays calm and open long after the renovation photos are taken.