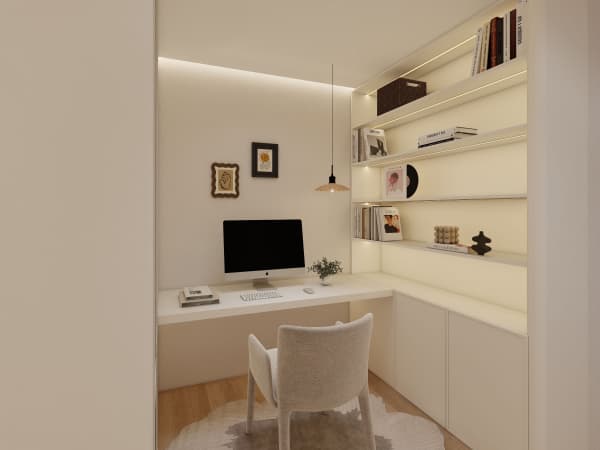
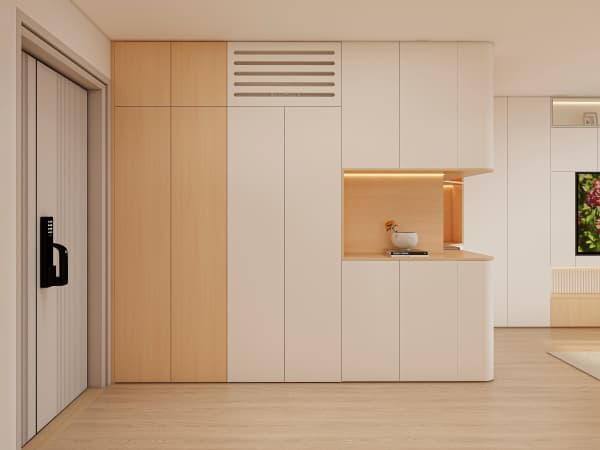
HDB Interior Design Singapore: Master Bedroom Space Saving
HDB interior design Singapore for the master bedroom must do a lot in a small box, often about 90 sqm for a whole 4-room flat. The bedroom shares that budget, so space saving carpentry is the main tool. Smart built-ins recover floor area and keep the room calm instead of cramped.
Start with the bed
A platform bed with storage underneath is the classic HDB flat space saving move. The dead space below the mattress becomes drawers for linen and off-season clothes. Choose a hydraulic lift base if the room is tight, so you open the whole front rather than bend into shallow drawers.
Keep the platform low, around 30 to 40 centimetres, so the room still feels open. A tall platform eats headroom and makes a small bedroom feel like a pit. Pair it with a wall-mounted lamp to free the side tables.
Use full-height wardrobes
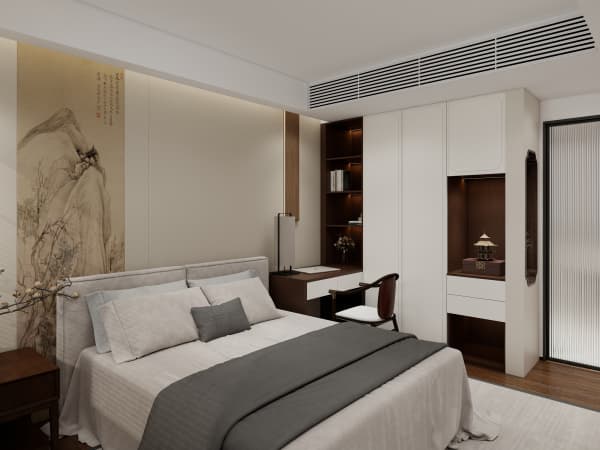
Built-in wardrobes that reach the ceiling recover the top metre most freestanding units waste. Laminate carpentry keeps the cost sensible and the surface easy to clean. Divide the interior with shelves up high for rarely used items and hanging rods at reach.
- A pull-out trouser rack to keep work pants crease-free.
- A tilt-out shoe drawer at the base for daily pairs.
- Open shelving on the end panel for books beside the bed.
- A hidden safe cavity inside the carcass for documents.
Full-height storage means fewer boxes under the bed and a clearer floor. The room reads larger because nothing breaks the vertical line.
Steps to plan a space saving bedroom
Design the room before carpentry so every centimetre earns its place. Follow these steps.
- Measure the room and mark the door arc, the window grille, and any structural column.
- Choose a platform bed size that leaves at least 70 centimetres of walk space on the open side.
- Plan the wardrobe run along the longest clear wall, full height to the ceiling.
- Add a cantilever study or dressing table that folds flat when not used.
- Ask your HDB Licensed Renovation Contractor to confirm no structural wall is hacked in the plan.
This plan turns a tight bedroom into a complete suite. You gain storage without losing the floor you walk on.
Lighting and mirrors for depth
A full-height mirror on the wardrobe front doubles the light and the sense of space. Place it where morning light hits, not facing the bed directly. Task lighting inside the wardrobe helps you dress without turning on the main tube.
Use warm dimmable lights for the evening so the room relaxes. HDB-approved light fittings go in through your contractor under the HDB renovation permit, with processing about 2 weeks.
Flooring and a calmer feel
HDB-approved vinyl or laminate flooring warms the bedroom and cuts noise to the unit below. A continuous floor colour from the bedroom into the adjoining areas makes the flat feel bigger than its 90 sqm. Avoid busy patterns that chop the eye.
Many Pasir Ris BTO flats hand over rooms bare, so the floor is your choice. Vinyl clicks in fast and resists the scuffs of a moving chair or a pet.
Cost within the wider plan
A 4-room BTO full renovation runs about S$30,000 to S$45,000, with the bedroom carpentry a share of that. Resale flats often reach S$50,000 to S$70,000 after more hacking and rewiring. Treat the bedroom budget as part of the whole, not a separate fight.
Get itemised quotes from at least two HDB Licensed Renovation Contractors. Label any figure as a market range, since material choices shift the total.
Make the bedroom part of the whole home
The master bedroom should connect to the bathroom, the wardrobe, and the morning path without a bottleneck. We build it through whole-house customization so the small room supports real life, not just sleep.
If you are starting, list what you store in the bedroom now. The list sizes the wardrobe and the platform before a single panel is cut.