HDB Interior Design Singapore: Open Concept For Empty Nesters
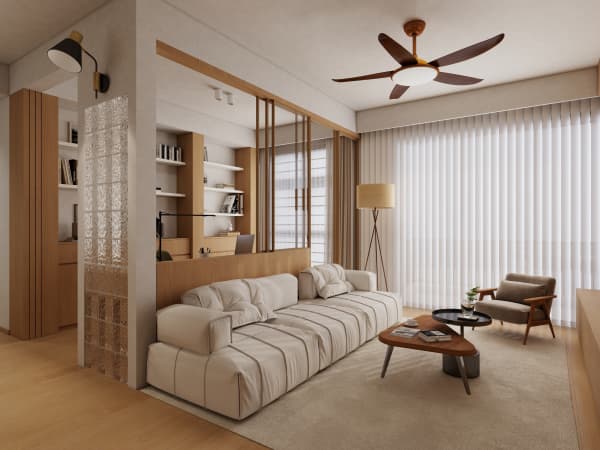
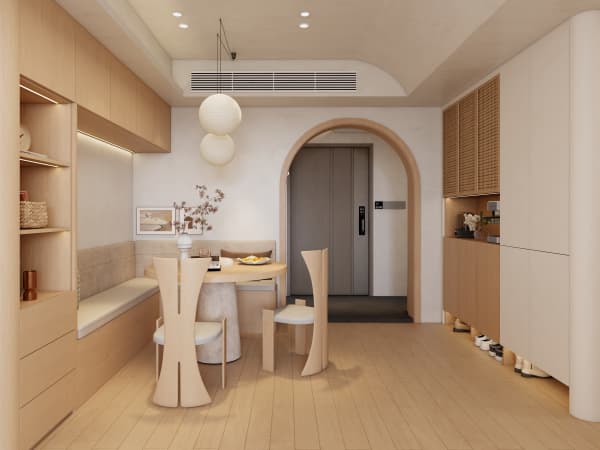
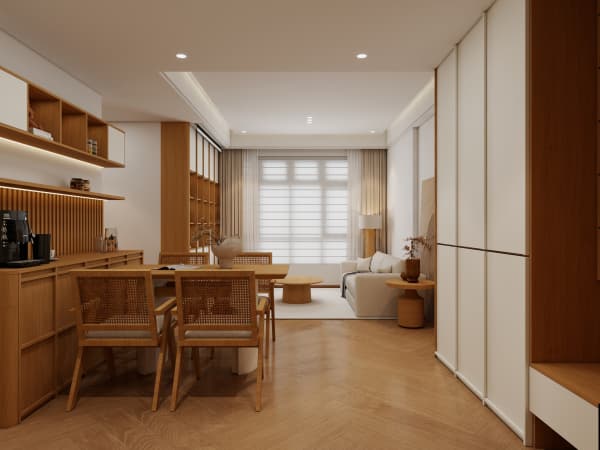
HDB interior design Singapore residents who are empty nesters often rethink the home once the children move out. The recent shift is toward an HDB open concept kitchen and a combined living zone, because fewer people means less need for closed rooms. A 5-room resale of about 110 sqm opens up well, and the change suits a couple who cook together and host friends on weekends.
Why empty nesters choose open layouts
With the bedrooms emptied, a closed kitchen and a separate dining room feel sparse. Opening the wall between them lets one person cook while the other reads in the living area. Sightlines across the flat reduce the lonely feel of an empty home. The move also cuts cleaning, since one open floor is easier to maintain than three small rooms.
Noise is less of an issue for a couple, and the HDB rule on open kitchens is clear: they are allowed. You simply keep the cooking safe and the extractor strong. New BTO kitchens are induction-ready, which suits open plans because there is no open flame near the seating.
Check the wall before you hack

Not every wall can come down. Load-bearing walls, beams, and columns stay. The HDB renovation permit requires the contractor to confirm the wall type against the structural plan. A non-structural divider between the kitchen and the living area is the one you remove. Your HDB Licensed Renovation Contractor submits the permit, and processing takes about 2 weeks.
- Ask for the flat's structural drawing before quoting.
- Mark every beam on the ceiling, because false ceilings cannot hide them.
- Confirm the bomb shelter door remains reachable and unboxed.
- Plan the new floor as one continuous run of HDB approved flooring.
Flooring and finishes that suit the open plan
For HDB approved flooring across a joined zone, vinyl or laminate laid in one direction makes the space read as larger. The old kitchen tile and the living room vinyl should meet without a step, so discuss the height build-up with the contractor. Quartz or solid-surface countertops on the new island resist stains from daily coffee and curry.
Lighting changes too. One open zone needs layered light: a warm pendant over the island, downlights in the living area, and task light at the counter. Plan the points before the HDB renovation permit so the electrician wires once.
Step by step to an open concept home
- List how you use the kitchen now. If you cook daily, keep the work triangle tight.
- Agree the wall to remove with the contractor and get the structural check.
- Apply for the HDB renovation permit and wait the 2 week window.
- Run noisy hacking on weekdays 9am to 6pm only, never on Sundays or public holidays.
- Lay the joined floor and paint the ceiling in one flat tone.
- Move in the island and test the extractor at full power before you sign off.
This sequence keeps the project calm and within HDB flat space saving goals, because the opened floor does the work of a room you no longer need.
Keep the home flexible with HDB interior design
HDB interior design keeps one bedroom as a guest room with a platform bed for storage, because children return for holidays. The open living area absorbs the extra people during visits. A sliding panel, not a fixed wall, can close the kitchen if a grandchild naps, and it stores flush when open.
An open concept home for empty nesters is best shaped during whole-house customization, where the carpentry, floor, and light are planned as one. Tell the designer how you live now, not how the flat was built ten years ago. The result fits a couple who want ease, light, and room to breathe.