
HDB Interior Design Singapore: Open Plan Living Display
HDB interior design Singapore flats increasingly use open plan living to make small homes feel larger. A 4-room flat around 90 sqm reads bigger when the living, dining, and kitchen share one sightline. The challenge is displaying your things without the open space turning into a shelf of clutter. This article shows how.
Create one display wall, not five
The error in open plan homes is scattering items across every surface. Pick a single feature wall for display and keep the rest calm. The eye then rests on one curated spot instead of jumping around the room.
- Choose the wall opposite the entrance so guests see it first.
- Use a mix of closed laminate carpentry and open niches for balance.
- Limit the open shelves to items you actually like, not storage overflow.
- Run HDB approved flooring continuous across the open zone for flow.
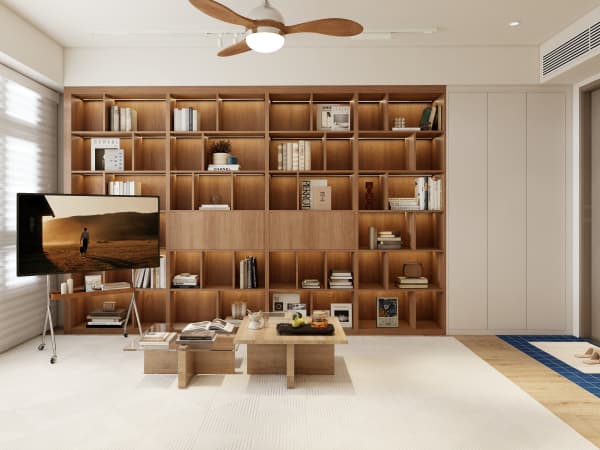
One Punggol BTO owner used a full height niche in the living wall for books and a few travel pieces. The open plan stayed airy because only one wall carried the story.
Use HDB flat space saving display furniture
HDB flat space saving in open plan means furniture that hides as much as it shows. A low console with doors below and a clear top above displays a few objects while swallowing remotes and cables.
- Pick a console no deeper than 400mm so the walkway stays wide.
- Use the closed base for electronics and the open top for three hero items.
- Add a slim shelf at 1500mm for art without crowding the floor.
- Wire the TV and router through the carpenter's channel to kill visible cables.
This approach keeps the open plan honest. You see the things you love and the mess stays behind the panel.
Anchor the open plan with an HDB open concept kitchen
An HDB open concept kitchen extends the display logic into cooking. New BTO kitchens are induction ready, and the open link lets the dining display flow to the counter. Keep the island top in quartz or solid surface so it reads as one piece with the living zone.
Gas follows SP Group and SCDF rules if you keep it, but induction suits the open plan because it stays cool and clean. The open kitchen becomes part of the display when the shelves and the cabinet tones match the living wall.
Control sound and sight with light partitions
Open plan can echo, so add a lightweight non ceramic partition where you need a quiet edge, such as behind the study nook. These dividers are non structural and allowed, unlike hacking a load bearing wall or beam.
Keep the household shelter door clear, since it cannot be renovated, and only light fittings and laminated flooring go inside. The open plan works best when the shelter stays a discreet box, not a display target.
Plan the display as whole-house customization
A open plan home shows your taste the moment someone enters, so the display should match the whole flat. Bring it into whole-house customization so the floor, the carpentry, and the light speak as one. With one feature wall, smart hidden storage, and an open kitchen that links the rooms, your Singapore flat feels larger and looks intentional from the door to the balcony.



