HDB Interior Design Singapore: Pasir Ris Bomb Shelter A Simple Framework
HDB interior design Singapore flats in Pasir Ris all come with a household shelter, and many owners wonder how to live with it instead of around it. A recent approach is to treat the shelter as a fixed module and build a simple framework of carpentry around it. HDB rules are clear: the shelter cannot be renovated, only light fittings and laminated flooring are allowed inside, and the door must stay.
What the bomb shelter rules actually allow
The household shelter is a protected space. You cannot hack its walls, shift the door, or enclose it in a way that hides the blast door. What you can do is dress the outside with carpentry that makes it read as part of the home, and use the interior only for light storage on laminated flooring.
- Keep the shelter door unobstructed and operational at all times.
- Use laminated flooring inside, never raise the floor with a heavy platform.
- Add only light fittings; no rewiring of the shelter structure itself.
- Store items that you rarely need, because access should remain easy.
This simple framework keeps you compliant while making the shelter less of an eyesore in a compact Pasir Ris flat.
Build a frame with HDB interior design Singapore carpentry
The shelter often sits near the entrance, a spot where its thick door fights the décor. A clean HDB flat space saving move is to wrap the exposed faces with a slim laminate frame that matches the shoe cabinet and console. The frame is non-structural and sits clear of the shelter wall, so it does not touch or alter the protected surface.
Your BTO renovation timeline should slot this in after tiling. The sequence is simple:
- Measure the shelter faces you want to dress, leaving the door swing fully clear.
- Pick a laminate that matches nearby carpentry for a smooth edge.
- Engage an HDB Licensed Renovation Contractor and submit the HDB renovation permit, about 2 weeks to process.
- Install the frame on weekdays within the 9am to 6pm noise window, no work on Sundays or public holidays.
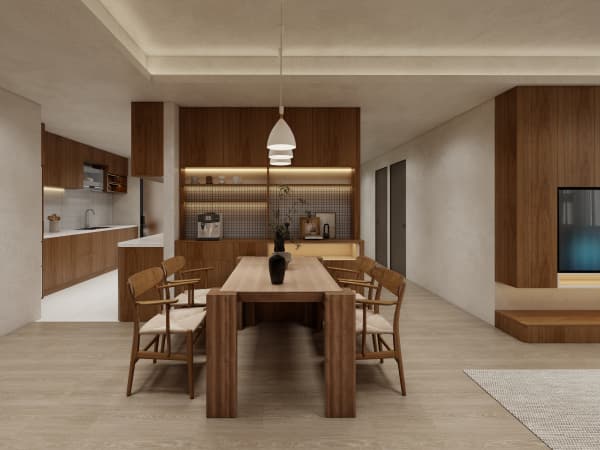
Because the frame is lightweight, the loud works are minimal. Most of the job is carpentry cut off-site and screwed in place during the permitted hours.
Use the shelter face as a feature
Instead of hiding the shelter completely, some Pasir Ris owners turn its face into a display niche with a recessed LED strip. The light is a light fitting, which is allowed, and it draws the eye away from the door's bulk. Pair this with HDB approved flooring such as vinyl or laminate in the corridor so the zone reads as one.
If your layout flows into an HDB open concept kitchen, the shelter frame can also host a small pull-out pantry on the kitchen side, provided it sits outside the shelter and uses non-ceramic lightweight material. This adds function without touching the protected structure.
Keep the inside practical and legal
Inside, lay laminated flooring and use stackable boxes for documents, festive décor and tools. Do not build fixed cabinets that bolt into the shelter walls. The door must stay, so plan storage that you can move if HDB ever needs access.
The bomb shelter does not have to be a dead box in your home. With a simple framework of compliant carpentry and a clear respect for HDB rules, whole-house customization lets the shelter support daily life in a Pasir Ris flat. That balance is what a careful HDB interior design Singapore plan is built to achieve.