HDB Interior Design Singapore: Pasir Ris Bomb Shelter What To Know
HDB interior design Singapore in Pasir Ris has to deal with the household shelter just like every other town, and many new owners are surprised by how strict the rules are. A Pasir Ris 4-room or 5-room flat includes the shelter as a bare concrete room with a heavy door. I walk owners through what they can and cannot do before they sign any carpentry quote.
The shelter rules in plain terms
The bomb shelter cannot be renovated. HDB permits only light fittings and laminated flooring inside, and the door must stay. You cannot hack the walls, build fixed cabinets, or hide the door behind a false wall. These limits protect the shelter's strength in an emergency.
Your HDB renovation permit covers the laminate and the light, nothing more. A Pasir Ris contractor who promises a built-in wardrobe inside the shelter is offering non-compliant work. Report that to your HDB Licensed Renovation Contractor and choose a different scope.
Why Pasir Ris owners notice it more
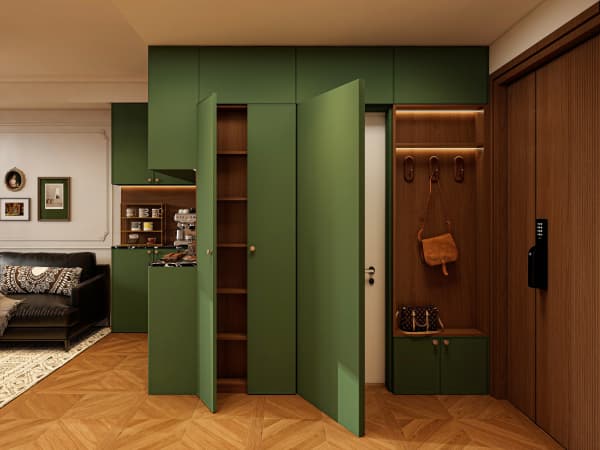
Newer Pasir Ris BTO blocks follow the same shelter design as other towns, but the layouts often place the shelter near the entrance. That means the bare room is the first thing guests see. Owners want it to look less like a bunker, which is exactly where the rules bite.
The shelter door is steel and seals tight. You cannot swap it for a timber look. Plan the entrance decor around the door, not over it.
Laminate and light, the only two fixes
HDB approved flooring for the shelter is laminate only. Lay a thin underlay and keep the floor below the door lip so it still closes. A plain LED panel on the ceiling gives light without cutting the concrete.
During the BTO renovation timeline, schedule the laminate with the rest of the flat's flooring. The HDB renovation permit is required before works begin, and processing takes about 2 weeks, so bundle every flooring item in one application.
Smart storage outside the shelter
HDB flat space saving should happen in the passage, not inside the shelter. Build a slim cabinet on the genuine wall beside the door for the vacuum and the pails. Use free-standing bins inside the shelter for items you rarely touch.
I tell Pasir Ris clients to keep the shelter for documents, festive decor, and a torch. The passage cabinet takes the daily clutter. This split keeps the safe room clear and the home tidy.
Step-by-step Pasir Ris shelter plan
Do this in order:
- Confirm the shelter door and walls stay untouched.
- Add one surface LED panel during the permit works.
- Lay laminate with thin underlay, checking the door closes.
- Build a slim passage cabinet on the real wall beside it.
- Place wheeled bins inside for rare-use items.
- Store a torch and first-aid box near the door.
This plan is fully compliant and still useful for a busy family.
Keep the open kitchen clear
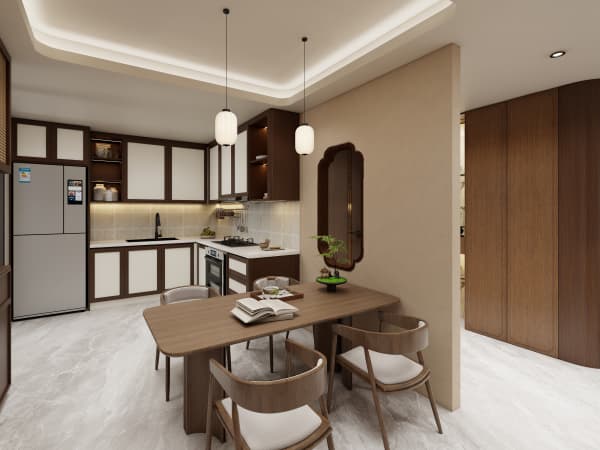
An HDB open concept kitchen is allowed and often opens near the shelter passage in Pasir Ris layouts. Do not let the kitchen island or a peninsula block the shelter door swing. The safe room must open fully at all times.
New BTO kitchens are induction-ready, so no gas line runs near the shelter. That matches HDB's safety aim and keeps the corner hazard-free.
Window and child safety note
Window grilles are required on higher floors for child safety, including near the shelter passage if a window sits there. Keep grilles fixed and do not remove them for a view. The shelter adds no extra window, but the flat's other windows still follow the rule.
For a Pasir Ris high floor, this matters because the wind off the coast is strong. Grilles stay.
Design the corner, not the shelter
The shelter itself is fixed, but whole-house customization lets the entrance, the passage, and the nearby living room share one look. The bare door becomes a framed feature rather than an eyesore.
Plan the Pasir Ris shelter within a whole-house customization scope so the passage storage and the floor palette lead into it cleanly. You respect HDB, keep the safe room ready, and still get an entrance that feels designed rather than abandoned.