HDB Interior Design Singapore: Pasir Ris Children's Room A Simple Framework
HDB interior design Singapore parents in Pasir Ris often overthink the children's room and end up with a space the child outgrows in two years. A simple framework keeps the room useful from toddler to teenager. This guide gives you the structure before the colours and the cartoons.
Frame one: build for the next five years, not next month
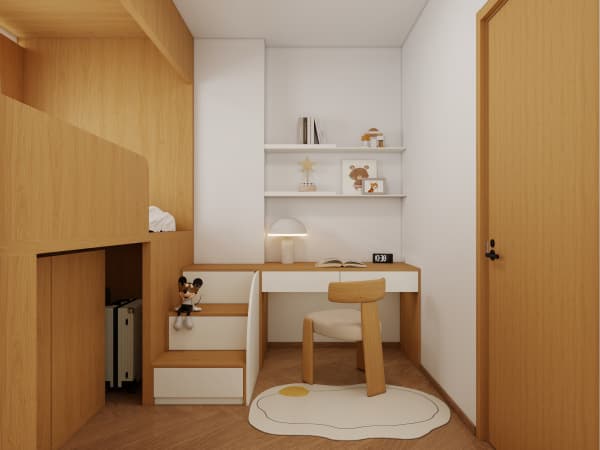
Children grow fast, and a room themed for a two year old feels childish by seven. Choose a neutral shell and change only the soft items as the child ages. The carpentry stays, the bedding rotates.
- Use plain laminate carpentry in a calm tone that survives trend shifts.
- Paint one accent wall you can repaint cheaply later.
- Pick HDB approved flooring like vinyl that handles spills and toy wheels.
- Keep the window grille intact, since HDB requires grilles above certain floors.
A 4-room Pasir Ris flat around 90 sqm gives the child's room enough room for this long view. The shell you build at three serves the teen at thirteen with only small changes.
Frame two: zone sleep, study, and play
HDB flat space saving in a children's room comes from three clear zones. Sleep at one end, study at the window for natural light, and play in the middle where you can watch. Each zone gets its own storage so the room stays readable.
- Place the bed against the quietest wall, away from the door.
- Set the study desk by the window with a task light on the existing point.
- Use a low open bin in the play zone for quick tidy up.
- Mount a shelf at child height for books they choose themselves.
This framework stops the room from becoming one mixed pile. The child learns where each activity belongs, which makes cleanup a habit, not a fight.
Frame three: safe storage within HDB rules
The household shelter cannot be renovated, so do not plan the child's overflow inside it. Only light fittings and laminated flooring are allowed there, and the door must stay. Build the real storage in the bedroom carpentry instead.
Use lightweight non ceramic partitions for any divider you add, since they are non structural. Anchor tall units to the wall so they cannot tip, a basic safety step for any children's room. A platform bed with storage underneath adds space without eating floor area.
Frame four: light and air that last
Good light protects eyesight during homework. Use a sensor night light for toilet trips and a desk lamp on the approved point. Keep the room ventilated through the grilled window during the day, since newer BTO balconies cannot be enclosed and the bedroom air should move too.
Plan the study corner early in your BTO renovation timeline so the wiring lands before the carpenter closes the wall. An HDB renovation permit takes about 2 weeks, filed by an HDB Licensed Renovation Contractor, with noisy works limited to weekdays 9am to 6pm.
Build the room within whole-house customization
A children's room should not clash with the rest of the flat. Bring it into whole-house customization so the floor, the tones, and the storage logic match the living spaces. With this simple four frame structure, your Pasir Ris child's room grows with them and stays inside HDB rules from the first sketch to the last shelf.