HDB Interior Design Singapore: Pasir Ris Home Office A Practical Look
When you plan HDB interior design Singapore for a Pasir Ris 5-room flat, the rise of permanent remote work changes how you split the floor plan. HDB rules still cap hacking to non-structural walls, so a home office must fit within the existing layout. Many Pasir Ris owners now ask for a dedicated work corner instead of an open dining table. This practical look shows what actually works before you engage a licensed contractor.
Why a Pasir Ris home office needs a fixed zone
Pasir Ris 5-room flats measure about 110 sqm, and a typical family already splits that space between two bedrooms, a common area, a kitchen, and two baths. A remote worker who shares the dining table with the household loses focus by mid morning. A fixed work zone solves the problem without touching load-bearing walls. You keep the boundary visible through carpentry rather than demolition, which also protects your renovation budget.
The HDB noise rules matter here. Noisy works such as hacking and drilling are allowed only on weekdays from 9am to 6pm, and never on Sundays or public holidays. That means if you want a built-in study nook, your contractor must schedule the loud phase during permitted hours. A fixed zone planned early avoids rework that pushes your move-in date back.
Working within HDB renovation rules for a study nook
An HDB renovation permit is required before works begin, and processing takes about 2 weeks. Your contractor must be an HDB Licensed Renovation Contractor listed in the Directory of Renovation Contractors. Use these steps to stay compliant.
- Shortlist three HDB Licensed Renovation Contractors from the official Directory of Renovation Contractors.
- Ask each for a layout that keeps all load-bearing walls, beams, columns, and slabs intact.
- Confirm the household shelter door stays in place; only light fittings and laminated flooring are allowed inside the bomb shelter.
- Submit the permit application and wait about 2 weeks for approval before any hacking starts.
- Book noisy works only on weekdays between 9am and 6pm to respect HDB noise rules.
This sequence keeps your BTO renovation timeline predictable. Most Pasir Ris BTO owners collect keys, then spend four to six weeks on a full renovation before moving in. Planning the study nook inside that window prevents a second permit later.
HDB approved flooring and acoustics for the work corner
HDB approved flooring for a study area is typically vinyl or laminate, both quiet under office chairs and easy to maintain. Choose a thicker acoustic underlay if your office sits above a neighbour, since noise transfer is a common complaint in stacked HDB layouts. Quartz or solid-surface countertops work well for a built-in desk, and laminate carpentry keeps the cost sensible.
Pair the floor with a low partition. Lightweight non-ceramic partitions are allowed for non-structural dividers, so you can screen the desk from the living room without a hacked wall. This is one of the simplest HDB flat space saving moves that also improves focus.
Step-by-step: building a platform-bed study combo
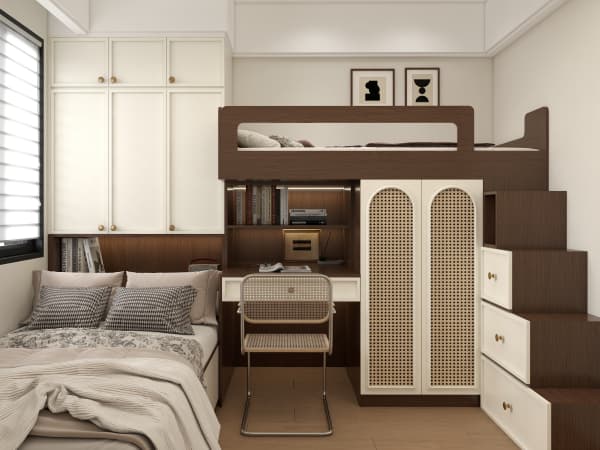
Many Pasir Ris bedrooms are large enough for a combined sleep and work zone. A platform bed with storage lifts the mattress and frees floor area below for a pull-out desk. Follow these steps.
- Measure the bedroom and mark a 2.0m by 1.5m platform footprint against the non-structural wall.
- Build the platform frame from laminate carpentry with a 400mm storage cavity underneath.
- Fit a cantilever table that folds flat against the wall when the bed is in use.
- Add a built-in wardrobe along the adjacent wall to remove free-standing furniture.
- Lay HDB approved flooring such as vinyl across the remaining floor for a consistent look.
The result gives a remote worker a quiet corner and a couple extra square metres of circulation space. It is a practical answer to HDB flat space saving without altering the structure.
Layout ideas for HDB interior design in Pasir Ris
Pasir Ris BTO flats from around 2019 onward include a balcony that HDB does not allow to be enclosed. Keep the balcony open and place the office inside the air-conditioned envelope instead. A common tactic is to convert the service yard or a slice of the dining area into a compact study, then use HDB open concept kitchen styling so the host can keep an eye on the kids while working.
- Use a cantilever table to avoid floor legs that block cleaning.
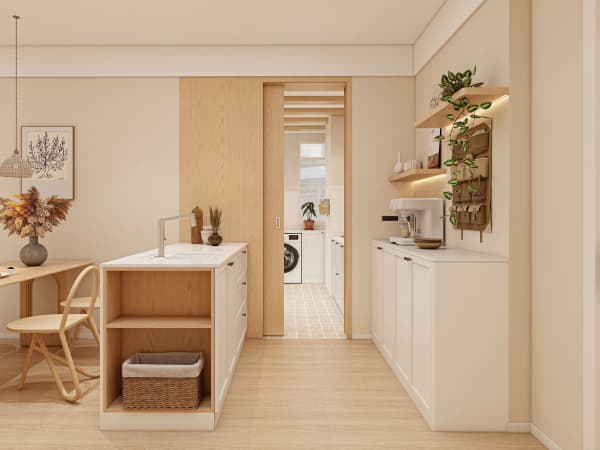
- Specify a pull-out pantry nearby so the work break stays short.
- Install window grilles on upper-floor windows for child safety, as HDB requires.
These choices respect every HDB rule while making the home office genuinely usable day to day. Solid HDB interior design treats the study as a planned zone, not a leftover gap beside the sofa.
Cost and permit reminders
Market ranges put a 4-room BTO renovation at about S$30,000 to S$45,000, while resale often runs S$50,000 to S$70,000 because of extra hacking and rewiring. Treat these as market ranges, not fixed quotes. A study nook built from laminate carpentry usually adds a modest sum compared with a full wall hack, and it keeps your HDB renovation permit scope clean.
Think of your Pasir Ris home office as part of a complete whole-house customization plan rather than a single awkward corner. When the carpentry, flooring, and permit path are designed together, your remote work setup feels built in from day one instead of bolted on after the fact.