HDB Interior Design Singapore: Pasir Ris Home Office Explained
HDB interior design Singapore has shifted hard toward home offices since more residents in Pasir Ris work remotely at least two days a week. A recent HDB trend shows flat owners carving quiet workspaces out of 4-room and 5-room layouts without hacking structural walls. The right plan keeps your renovation permit clean and your daily focus intact.

Why HDB interior design matters for a Pasir Ris home office
Pasir Ris sits at the eastern end of the MRT line, and many owners chose the town for larger 5-room flats that average about 110 sqm. That extra floor area lets you split a common bedroom into a proper study without squeezing the rest of the home. Whole-house customization lets you place the office near a window for daylight, which matters because HDB requires window grilles on higher-floor windows for child safety and those grilles still admit plenty of light.
You also avoid the noise rules problem. Noisy works like hacking and drilling are allowed only on weekdays from 9am to 6pm, with none on Sundays or public holidays. Building the office with laminate carpentry and lightweight non-ceramic partitions keeps the project inside those permitted hours more easily than heavy masonry.
Space planning for a small HDB study
Start with a clear measurement of the room you will convert. A 3-room flat is about 60 to 65 sqm, so every wall counts. Use these steps to plan the layout:
- Measure the room width and depth, then subtract 600mm clearance for door swing and 300mm for built-in wardrobe depth.
- Place the desk against the window wall if the grille allows a low sill, so you get daylight without glare on the screen.
- Choose a cantilever table that mounts to the wall to free floor space for a swivel chair.
- Add a pull-out pantry or filing tower beside the desk for documents instead of a second table.
- Run power points to the desk height at 900mm and add a data point if your plan needs wired internet.
This method keeps the office functional in a 4-room BTO of about 90 sqm without eating the living room.
HDB renovation permit and contractor rules
Any HDB renovation must be done by an HDB Licensed Renovation Contractor listed in the Directory of Renovation Contractors. You need an HDB renovation permit before works begin, and processing takes about 2 weeks. The permit covers the changes you declare, so your home office plan should name the exact carpentry and partition types.
Remember that structural elements such as load-bearing walls, beams, columns and slabs cannot be hacked. If your office needs a divider, use a lightweight non-ceramic partition that is not structural. The bomb shelter stays untouched except for light fittings and laminated flooring, and its door must remain.
Materials that pass HDB checks
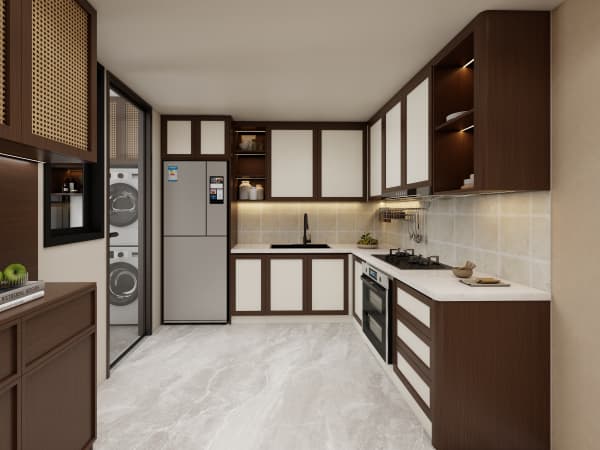
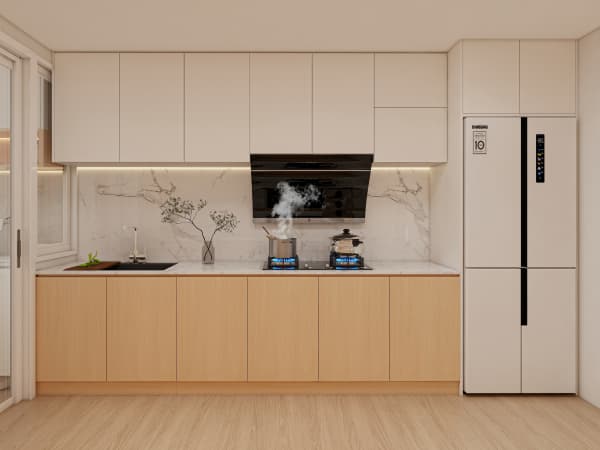
Sound HDB interior design Singapore keeps the office within budget while still meeting the rules. Stick to HDB-approved materials so the permit sails through. Vinyl or laminate flooring works well under a desk chair. Quartz or solid-surface countertops suit a built-in study desk that doubles as a vanity in a guest room. Laminate carpentry gives you the wardrobe and shelf runs at a reasonable market cost.
For a 4-room BTO, market renovation ranges sit around S$30,000 to S$45,000, while a resale often runs S$50,000 to S$70,000 because of more hacking and rewiring. Treat these as market ranges, not fixed quotes, and budget the office as a slice of the whole.
Lighting and comfort details
Layer the light. A ceiling LED panel gives base light, a desk lamp handles tasks, and a warm strip behind the shelf reduces eye strain at night. Pick a quiet fan or a split-unit aircon that meets SP Group rules for the circuit you use.
Acoustics matter in a shared flat. Add a fabric pinboard wall or a laminate panel behind the desk to cut echo, and keep the door gap small so the living room TV does not leak in. These small moves make the office usable for calls.
Storage that earns its place
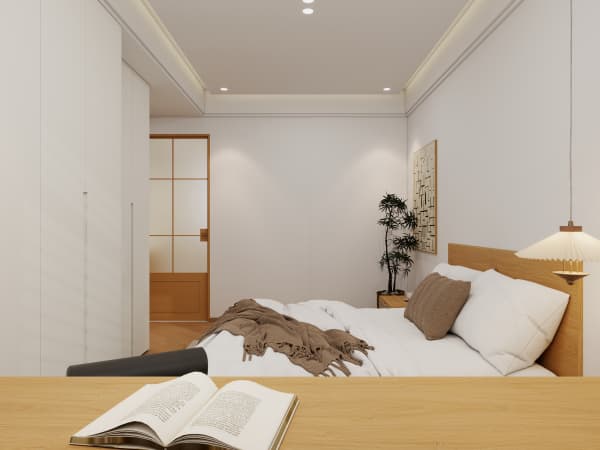
Home offices collect paper and cables fast. Build a platform bed with storage in the adjoining bedroom so files move there overnight, and use a built-in wardrobe with a pull-out section for stationery. A study nook with a flip-down table works when you only need the office a few hours a day.
Label cables at both ends and route them inside the carpentry. HDB flat space saving comes from hiding the messy parts, not from buying more furniture.
Bringing it together for your Pasir Ris flat
A home office in a Pasir Ris HDB is a clear win when you plan it within the permit, use approved materials, and keep structural walls intact. The result is a calm corner that raises how much you enjoy the flat every day. Good HDB interior design Singapore makes that corner feel built in, not bolted on. If you want a layout that fits your exact room sizes and your work habits, talk to our whole-house customization team and we will draw a plan that passes HDB on the first try.