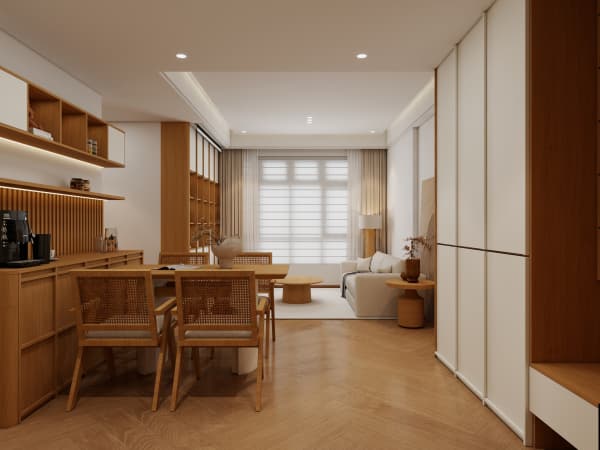
HDB Interior Design Singapore: Pasir Ris Home Office Real Examples
HDB interior design Singapore homeowners in Pasir Ris show a clear pattern: the home office is no longer a spare corner but a planned zone with proper cabling and storage. With hybrid work now normal, recent Pasir Ris resale buyers ask agents about a workable study before they commit. The examples below come from typical 4-room and 5-room layouts, not show units.
Lessons from Pasir Ris within HDB interior design Singapore rules
The first lesson is that the office must sit on non-structural walls, because HDB forbids hacking load-bearing elements, beams, and columns. The second is that extra power points need an HDB renovation permit filed through a Licensed Renovation Contractor, with about 2 weeks of processing before any chasing starts. The third is that Pasir Ris flats near the MRT tend to be 4-room or 5-room, so the office plan scales with the footprint you actually have. None of these examples enclose a balcony, since HDB does not allow balconies built around 2019 onward to be closed in.
Example one, a 4-room study nook by the window
This flat near 90 sqm kept the second bedroom for the kids and built a slim study nook in the living area instead. The carpenter ran a 1.2-metre cantilever desk against the non-structural living wall, with a 400mm deep overhead cabinet for files and a pull-out keyboard shelf. A dedicated power point was chased during the permitted works, and a warm 3000K LED strip under the cabinet lights the desk without screen glare. The owner reports the nook holds a laptop, a 27-inch monitor, and a printer in a shallow drawer, which is enough for daily remote work without eating family space.
Example two, a 5-room converted bedroom office
In a 5-room near 110 sqm, the owners turned the smallest bedroom into a full office with a built-in L-desk along two walls. They kept the original door and added a frosted glass panel in the upper half so the corridor stays bright. Storage runs floor to ceiling in laminate, with a mix of file drawers and open shelves for books. The room also hosts a fold-down guest bed inside a cabinet, so it doubles as an occasional bedroom for visiting parents. Quiet was a priority, so the contractor added a thin acoustic backing behind the desk laminate and used soft-close on every panel.
Steps to copy these ideas in your flat
- Pick the wall early and confirm it is non-structural with your contractor before designing the desk.
- List your devices and add one spare power point so the setup does not overload a single socket.
- File the HDB renovation permit before any wall chasing, allowing the 2-week window in your BTO renovation timeline.
- Choose laminate carpentry in a light tone to reflect daylight and keep the nook feeling open.
- Add task lighting on a dimmer and a cable trunking run so the desk stays clear during video calls.
- Keep the floor as HDB approved flooring like vinyl or laminate, since the office shares the bedroom's finished surface.

Why these examples work for remote life
Both homes treat the office as built-in, not bolted on, which is the heart of HDB flat space saving. The 4-room nook proves you do not need a full room, while the 5-room conversion shows how one bedroom can serve two jobs. Pasir Ris owners value the coast and the park connectors, so a bright, calm office that faces daylight fits the town's lifestyle. Plan the cabling and the permit together and the office works from day one instead of becoming a tangle of extension cords.
Real Pasir Ris examples show that a home office works best when it is planned as built-in carpentry inside HDB's rules, not a desk shoved into a corner. Pull the study into a whole-house customization plan so the office lighting, storage, and power points line up with the rest of the flat. A design team that handles the permit, the carpentry, and the electrical works as one job will save you the rework that piecemeal setups always create.