HDB Interior Design Singapore: Pasir Ris Kitchen Ideas
HDB interior design Singapore for a Pasir Ris kitchen means planning around a compact footprint and HDB's open kitchen rules. Many Pasir Ris BTO flats hand over with basic wet-area tiles and an induction-ready kitchen, so owners add storage and style after key collection. These ideas suit a 4-room or 5-room flat where the kitchen shares light with the living area.
Plan the work triangle before choosing finishes
The sink, cooker, and fridge should form a loose triangle with no leg longer than 1.8 metres. In a Pasir Ris 4-room flat of about 90 sqm, the galley layout usually places the fridge at one end and the sink at the window end. Measure the gap between counter and the opposite wall; you need at least 90cm to open the refrigerator door and walk past a partner.
Sketch the triangle on paper first. A clear triangle cuts prep time and stops you from bumping into the dinner table during busy dinners. This step costs nothing and prevents expensive layout mistakes.
Use HDB-approved materials for counters and floors
Quartz and solid-surface countertops are common HDB choices because they resist stains and need little upkeep. For the floor, HDB approved flooring like vinyl or laminate works in the kitchen dry zone, while tiles stay in the wet area. Keep ceramic only in the sink splash region to meet moisture rules.

- Quartz counter in a light grey to hide crumbs.
- Vinyl click flooring in the dry zone for warmth underfoot.
- Laminate carpentry for the cabinet carcass to save cost.
- Stainless sink with a single lever tap for easy cleaning.
These materials keep your kitchen within HDB's renovation guidelines and stand up to daily Singapore cooking, which runs hot and humid.
Build an HDB open concept kitchen step by step
An HDB open concept kitchen is allowed, and newer BTO kitchens are induction-ready. If you want to open a wall, first confirm with your HDB Licensed Renovation Contractor that the wall is non-structural. Load-bearing walls, beams, and columns cannot be hacked.
- Request the floor plan from HDB's My HDBPage and mark structural lines.
- Ask your LRC to verify the wall is a lightweight partition.
- Submit the HDB renovation permit with the proposed opening.
- Wait about 2 weeks for permit processing before works begin.
- Hack only after approval, and keep noisy works to weekdays 9am to 6pm.
- Install a downdraft or overhead extractor rated for open kitchens.
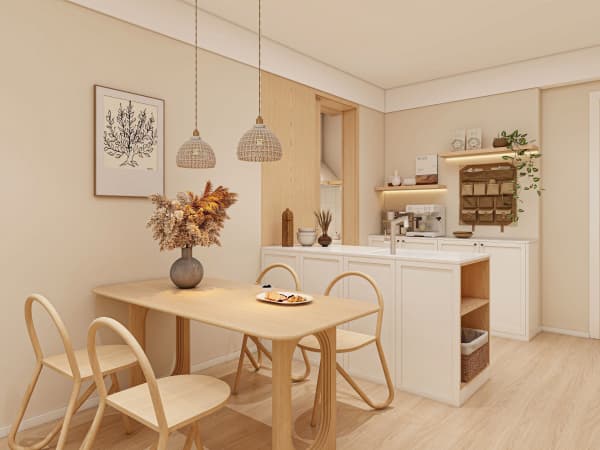
Opening the kitchen links it to the living room, which helps a Pasir Ris flat feel larger and lets you watch the kids while cooking. Keep the induction cooker zone clear of open shelves for fire safety.
Add space-saving storage for a small kitchen
Pasir Ris kitchens are not huge, so use HDB flat space saving ideas. A pull-out pantry behind a narrow filler panel stores spices and oils. Corner carousels use the dead space in L-shaped counters. Mount a rail for utensils so the counter stays clear.
Plan the BTO renovation timeline around cabinet lead times, which run four to six weeks. Order carpentry early so installation lands after tiling and painting.
Why a coordinated kitchen design pays off
Piecemeal kitchen upgrades often leave gaps and mismatched tones. Whole-house customization lets one team design the kitchen, dining, and living zones together so the flow feels natural. For a Pasir Ris owner who cooks daily, that coordination means fewer delays and a kitchen that matches the rest of the flat. Consider a single design plan before you buy the first tile.