HDB Interior Design Singapore: Pasir Ris Kitchen Things To Consider
HDB interior design Singapore kitchens in Pasir Ris must balance cooking habits, family traffic, and HDB's fixed rules on structure and gas. Many Pasir Ris resale flats need a fuller reno with more hacking and rewiring, which pushes market costs toward S$50,000 to S$70,000 for a 4-room. Thinking through the kitchen early protects both your budget and your daily routine.
Key things to consider for HDB interior design Singapore kitchens
Start with how you actually cook. A family that stir-fries daily needs a strong extractor and a gas supply, while a couple who bakes wants counter space and oven access. Pasir Ris flats vary by age, so older resale units often hide pipes and tiles that the renovation must reroute. The household shelter wall cannot be hacked, which often decides where the fridge bank sits. Measure your appliances before the carcass is drawn, because an HDB open concept kitchen still needs the oven, fridge, and washer recessed to the millimetre. List these constraints first so the design serves your life, not a magazine shot.
Open concept versus closed layout
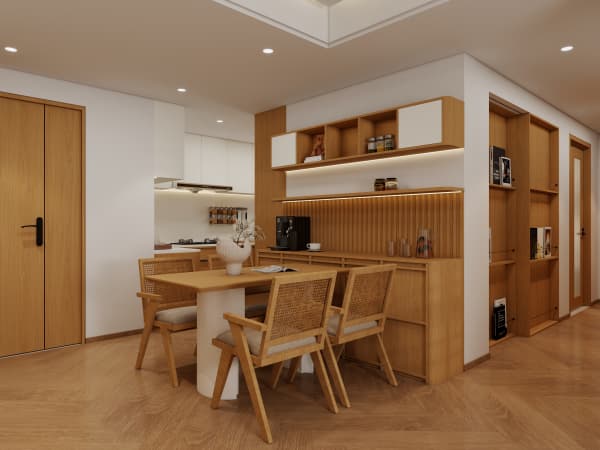
An HDB open concept kitchen is allowed and suits the social way many Singapore families live, letting the cook talk to the living room while preparing meals. New BTO kitchens are induction-ready, so you can skip gas entirely and gain a cleaner look, while gas installs must follow SP Group and SCDF rules. A closed kitchen contains oil and smell better, which matters in a compact 4-room near 90 sqm where the living area sits close to the stove. If you go open, add a full-height storage wall to compensate for the lost upper cabinets, which is smart HDB flat space saving. Weigh smell control against togetherness before you commit, because flipping the decision later means new tiling and carpentry.
Steps to plan the Pasir Ris kitchen
- List your appliances with exact dimensions and decide gas or induction based on SCDF and SP Group requirements.
- Mark the non-structural walls and confirm the shelter wall stays untouched with your HDB Licensed Renovation Contractor.
- Choose the layout, with the sink, stove, and fridge forming a tight work triangle under two metres per leg.
- File the HDB renovation permit for any hacking, retiling, or new power points, allowing about 2 weeks of processing.
- Select HDB approved flooring like vinyl or laminate for the kitchen and quartz or solid-surface for the counters.
- Schedule noisy works in the weekday 9am to 6pm window, since HDB bans them on Sundays and public holidays.

Flooring, cabinets, and HDB rules
The floor should be HDB approved flooring that resists water, since the kitchen sees the most spills in the flat. Cabinets in laminate keep weight and cost down, with a moisture-resistant board specified near the sink. Countertops in quartz or solid-surface wipe clean and will not stain like porous stone. Remember the bomb shelter door must stay and only light fittings plus laminated flooring are allowed inside it, so do not plan storage there. Keep window grilles if your kitchen window is above the HDB threshold floor, because removal is regulated for child safety.
Cost context for Pasir Ris resale
A 4-room resale renovation often lands in the S$50,000 to S$70,000 market range because of extra hacking and rewiring, with the kitchen taking a sizable share. A BTO kitchen starts cheaper, around S$30,000 to S$45,000 for the whole 4-room, because the basic provisions are already in place. Treat these as market ranges, not fixed quotes, and get the kitchen priced as its own line so you can compare contractors. Spend on the extractor and the carcass hardware first, since those fail fastest in a busy HDB kitchen.
The Pasir Ris kitchen works best when you plan cooking style, layout, and HDB rules together before a single tile comes up. Pull the kitchen into a whole-house customization plan so the storage, the flooring, and the power points match the rest of the flat. A team that handles the HDB renovation permit, the carpentry, and the gas or induction setup as one project will deliver a kitchen you actually enjoy using.