HDB Interior Design Singapore: Pasir Ris Living Room The Essentials
HDB interior design Singapore for a Pasir Ris flat often starts with the living room, the space every visitor sees first. Many Pasir Ris blocks sit near the sea breeze and the town's parks, so owners want a bright, uncluttered room that fits a 4-room or 5-room layout. I design these rooms to feel open without losing the storage a family of four needs.
Read the flat before you buy anything
Pasir Ris 4-room flats are about 90 sqm and 5-room flats about 110 sqm. The living room usually fronts the service yard and the kitchen. Measure the wall where the television goes and the window wall before choosing a sofa. A wrong-size purchase is the most common waste I see.
Note the position of the power points and the distribution board. Keep the board accessible. Plan the television console around it rather than hiding it behind fixed carpentry that breaks the HDB rule on covering essential fixtures.
Flooring that handles sand and sun
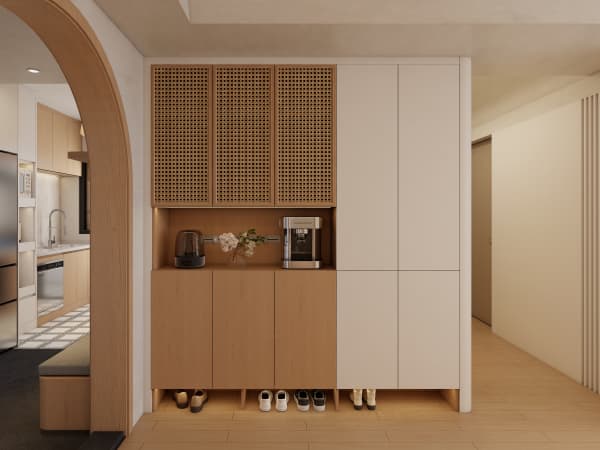
HDB approved flooring such as vinyl or laminate suits a Pasir Ris living room because the town's beach trips mean sand at the door. Vinyl wipes clean and resists the humidity that comes with sea air. Choose a matte finish so the low evening sun does not glare off the floor.
Your HDB renovation permit is required before works begin, and processing takes about 2 weeks. Lay the living room floor early in the BTO renovation timeline so the sofa and carpet arrive after the dust settles.
Storage that disappears
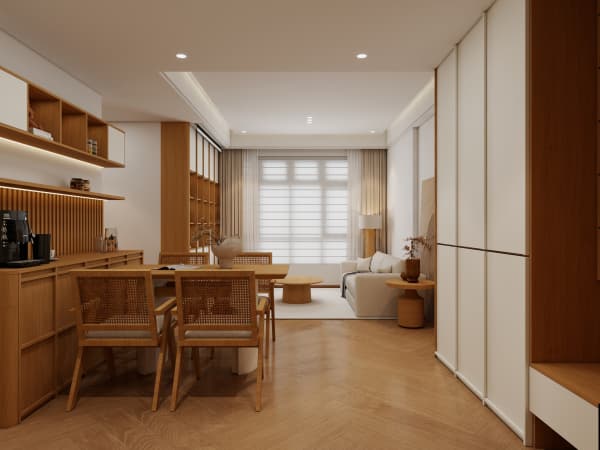
HDB flat space saving in the living room means built-in, not bulky. A full-height cabinet along one wall holds board games, photo albums, and the vacuum. A built-in console under the television hides cables and set-top boxes.
Use a few closed doors and a couple of open shelves. Too many open shelves collect dust and make a small room feel busy. I like one open niche for a plant and the rest closed.
Seating for real family life
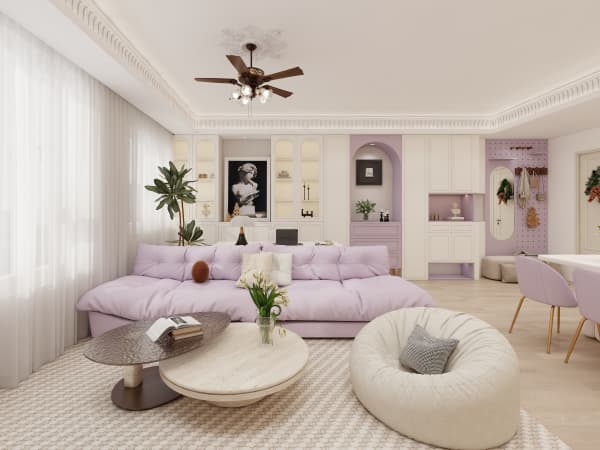
A 3-seater plus a pouffe works better than a huge L-shape that blocks the walkway to the balcony. Pasir Ris flats from around 2019 onward include balconies that HDB does not allow to be enclosed, so keep the living room flowing to that outdoor corner.
Pick a sofa with a removable cover. Sand and the occasional drink spill are facts of coastal living. Washable fabric keeps the room looking new for years.
Lighting in layers
A single downlight flattens the room. Use a warm LED cove along the ceiling, a floor lamp by the reading chair, and a small spotlight on the console. Layer the light so the room shifts from bright day use to soft evening calm.
Keep the window treatment light. Sheer blinds let the Pasir Ris breeze through while cutting glare. Heavy drapes suit a landed house, not a flat that needs every bit of daylight.
An HDB open concept kitchen view
An HDB open concept kitchen is allowed and pairs well with a Pasir Ris living room. Removing the kitchen wall opens sightlines so a parent cooking can watch the children in the living area. New BTO kitchens are induction-ready, which keeps the open layout safe and smoke-free.
If you keep a partial wall, use the top as a breakfast bar that faces the living room. It adds seating without another piece of furniture and keeps the room social.
Step-by-step essentials checklist
Bring this list to your design meeting:
- Measure both long walls and mark power points.
- Choose vinyl or laminate flooring rated for humidity.
- Plan one full-height storage wall, mostly closed.
- Pick a 3-seater with a washable cover and a pouffe.
- Layer three light sources, not one.
- Decide if the kitchen opens to the living room.
- Keep the path to the balcony clear and wide.
Work through these in order and the room comes together without guesswork.
Designing the whole flat around the room
The living room should echo the rest of the home. Whole-house customization lets the cabinet colour, the floor, and the lighting run from the living room into the kitchen and bedrooms. The Pasir Ris flat then reads as one calm space rather than a set of mismatched rooms.
When you plan the essentials with a whole-house customization approach, the living room becomes the heart that ties storage, seating, and light together. That is the practical way to make a coastal HDB flat feel both roomy and yours.