HDB Interior Design Singapore: Pasir Ris Living Room Tips
HDB interior design Singapore for Pasir Ris living rooms works best when you plan the space around how your family actually sits, eats, and relaxes. Newer BTO flats in Pasir Ris include balconies that HDB does not permit to be enclosed, so the indoor living room must carry more of the daily life. Small, deliberate choices make a compact room feel open and welcoming.
Place the sofa to open the room
Set the sofa along the longest wall and leave a clear walkway to the balcony door. A 4-room Pasir Ris BTO is about 90 sqm in total, so the living room is not huge. Floating the sofa slightly off the wall creates a sense of depth, and a low back keeps sightlines clear toward the windows. Avoid pushing bulky pieces into the path you use most.
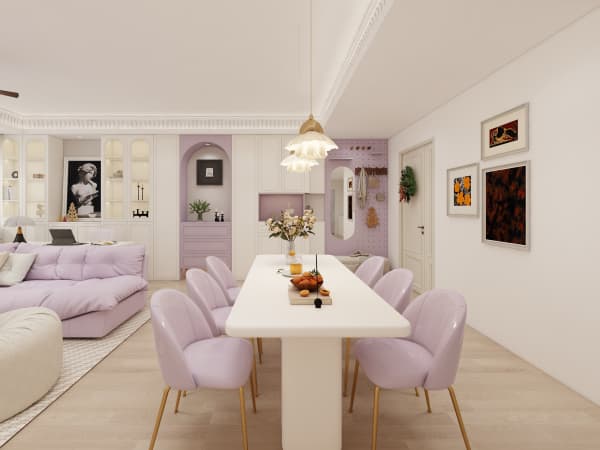
Choose a rug that anchors the seating group rather than one that stops short. A correctly sized rug makes the zone feel intentional. Keep the coffee table slim so feet and walkers have room, and pick rounded corners if you have young children or older visitors at home.
Use HDB approved flooring across the open plan
HDB approved flooring such as vinyl or laminate works well across the living and dining zones because it reads as one continuous surface. A single tone from wall to wall makes a small room feel larger than a patchwork of tiles and wood. Vinyl also absorbs sound, which helps in a block where neighbours share walls. Pick a tone close to the wall colour for a calm, unbroken floor plane.
Where the dining meets the living area, keep the floor level and free of thresholds. That small detail makes the space flow and is safer for anyone using a walking aid. Ask your contractor to feather the subfloor so the transition stays smooth underfoot.
Light the room in layers
Do not rely on a single ceiling tube light. Add a warm central fitting, a floor lamp by the reading chair, and a soft strip behind the feature wall. Layered light lets you dim the room for a film and brighten it for chores. Window grilles are required on windows above certain floors for child safety, so plan curtains that draw easily without blocking the grille.
- Use warm white bulbs around 2700K to 3000K for a calm evening glow.
- Put a switch by the door and another by the sofa for convenience.
- Add a motion sensor in the walkway for safe night movement.

Add HDB flat space saving pieces
A Pasir Ris living room benefits from HDB flat space saving choices like a nested coffee table, wall-mounted console, and a slim shoe cabinet by the entry. Built-in seating with lift-up storage hides board games and throws. These pieces keep the floor clear so the room reads bigger than its square metre count. Store the things you use weekly within arm's reach.
HDB interior design Singapore: connect to the kitchen
Good HDB interior design Singapore thinking treats the living room and kitchen as one journey. If your layout allows, an HDB open concept kitchen lets you chat with family while cooking and keeps the living space visually larger. Even with a partial divider, align the flooring and colour so the two zones feel like one home. A consistent palette is cheaper to maintain over time.
When you plan the living room as part of whole-house customization, the sofa, feature wall, and kitchen share one brief. Your contractor can run services and carpentry in a single sequence, which cuts rework and gives you a living room that fits Pasir Ris life from day one.