HDB Interior Design Singapore: Pasir Ris Living Room What Works
For many Pasir Ris owners, HDB interior design Singapore begins in the living room, and a real HDB rule sets the first limit: window grilles must remain on windows of flats above certain floors for child safety. Newer east-side resale flats show a clear shift toward open, low-furniture layouts that suit the typical 4-room HDB plan of about 90 sqm.
Start with how you actually live in the room
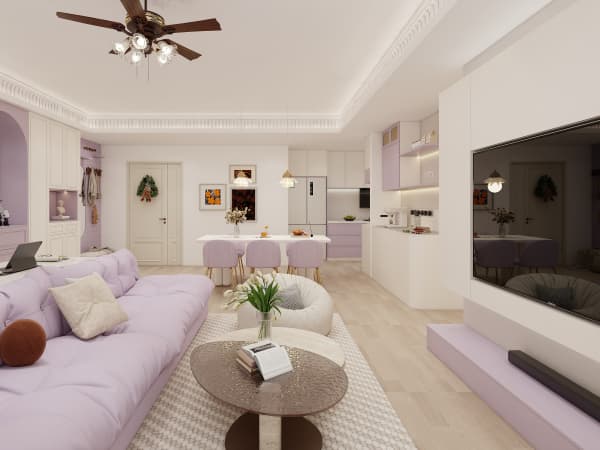
A living room that works is planned around daily habits, not a magazine photo. In a Pasir Ris 4-room flat, the living and dining zone often shares one long rectangle of roughly 6 to 7 metres. Measure that span first. Decide where the television goes, where people sit, and where a small dining table fits without blocking the walkway to the bedrooms. A clear plan prevents the common mistake of buying a sofa that swallows the room.
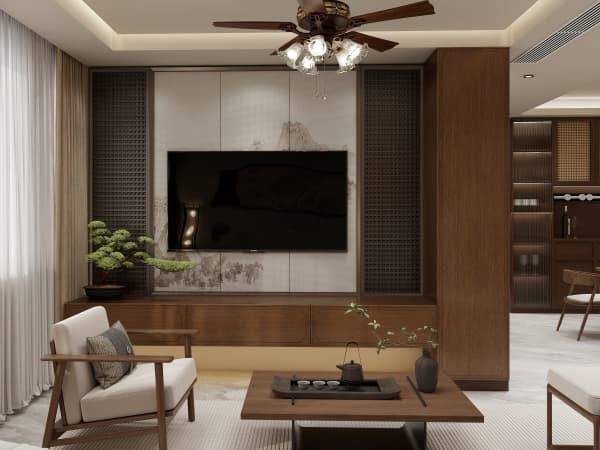
Think about the three ordinary activities the space must support. You need a spot to relax in the evening, a place for meals, and a corner where kids or guests can pass through. Write these down before choosing furniture. This simple step saves money because you buy only what the layout needs.
Use HDB flat space saving carpentry
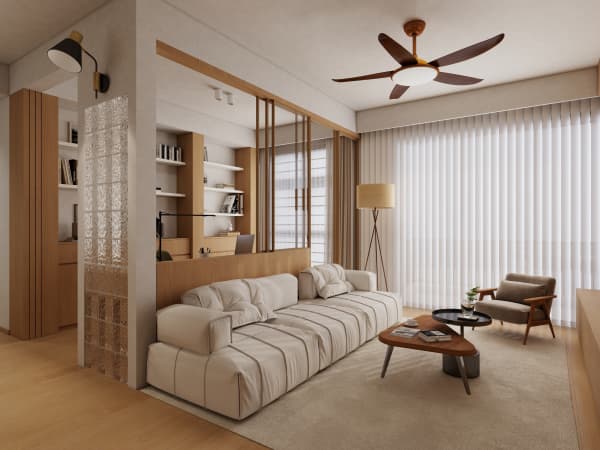
The fastest way to open up a compact living room is built-in carpentry. A full-height feature wall with closed cabinets hides wires, board games, and documents, while a shallow console under the television keeps the floor clear. Many Pasir Ris owners choose laminate carpentry because it is light, affordable, and allowed under HDB rules for non-structural fittings.
For HDB flat space saving, consider these practical moves:
- Mount the television on the wall and run cables through a concealed trunking channel.
- Choose a slim console with push-to-open doors instead of protruding handles.
- Add a built-in bench with lift-up storage along a window wall for shoes or laundry.
- Use a cantilever table that folds flat against the wall when meals are done.
- Pick a coffee table with a hidden drawer rather than an open shelf.
Each of these keeps the floor visible, and visible floor makes a 90 sqm flat feel larger than it is.
Pick HDB approved flooring that suits the east
HDB approved flooring for living rooms includes vinyl and laminate planks laid over the existing substrate. Vinyl is popular in Pasir Ris because it handles humidity from the nearby coast and is quiet underfoot. Choose a plank width of about 180 to 220 mm for a calm, modern look. Avoid ceramic tiles on the living room floor if you plan future rewiring, since tiles must be hacked and replaced, adding cost.
A licensed renovation contractor will check the floor screed before laying any product. If the screed is uneven, a self-levelling compound goes down first. This step matters because an uneven base causes planks to click and lift within a year.
Light the room in layers
Good lighting does more for a small living room than any decorative item. Use a warm downlight at 3000K for the general wash, a reading lamp by the sofa, and a strip of LED behind the feature wall for depth. Keep the main switch near the entrance so you are not crossing a dark room at night.
Remember the HDB noise rules when drilling for fixtures. Noisy works such as hacking and drilling are allowed only on weekdays from 9am to 6pm, and none on Sundays or public holidays. Schedule your electrician and carpenter so the drilling clusters into a single week.
Plan the work around the HDB renovation permit
Before any hammer touches the wall, your contractor must file for an HDB renovation permit. Processing takes about 2 weeks. Use that window to finalise material choices and the feature wall drawing. The permit lists exactly what may be hacked, so keep a copy on site and check each mark against it.
A BTO renovation timeline in Pasir Ris typically runs: key collection, permit filing, 2 weeks approval, 6 to 10 weeks of works, then touching up and cleaning. Resale flats can run longer because older wiring and tiles need more removal. Budget that extra time if you are moving in from a rental.
The living room sets the tone for the whole home. When you start with real measurements, built-in storage, and approved materials, the result feels calm and lasts. If you want a layout that fits your exact flat and your daily routine, our whole-house customization team can plan the carpentry, flooring, and lighting together so the pieces work as one. Talk to us before you collect keys and we will help you avoid the costly changes owners usually make after they move in.