
HDB Interior Design Singapore: Pasir Ris Study Area A Fresh Approach
HDB interior design Singapore for a Pasir Ris study area is moving away from the heavy built room toward light, flexible nooks. With more people working from home part of the week, owners want a desk that vanishes when the day ends. I design Pasir Ris study corners that borrow space from the living room or bedroom without a single fixed wall.
Rethink the study as a zone
A Pasir Ris 4-room flat is about 90 sqm, so a full study room is a luxury few have. Treat the study as a zone marked by light and furniture, not walls. A corner with a task lamp and a cantilever desk reads as an office after breakfast and a reading spot at night.
This fresh approach saves the renovation budget. You skip the partition, the permit hassle for structural dividers, and the loss of daylight that a wall brings.
Use the wall, free the floor
HDB flat space saving starts with going vertical. Fix a 90cm cantilever desk to the wall at 74cm height, the standard for a typing posture. Mount a shelf above for books and a pegboard for chargers. The floor stays open for a chair that tucks away.
If the study sits in the bedroom, a pull-out desk inside the wardrobe hides the work at night. Close the doors and the room is a bedroom again. That split helps the mind switch off after hours.
Power and the permit window
Your HDB renovation permit is required before works begin, and processing takes about 2 weeks. Ask your HDB Licensed Renovation Contractor to add a double power point at desk height during the BTO renovation timeline. Retrofitting later means chasing the wall, which needs its own approval.
Plan the point where the desk will land. Move it after the permit and you pay twice. I mark the socket on the floor plan before the first meeting.
Flooring and comfort underfoot
HDB approved flooring such as vinyl suits a study because a chair mat protects it from the rolling base. Lay the vinyl first, then add a small mat under the chair. Laminate scratches faster, so vinyl is the safer pick for a daily work spot.
A soft rug in front of the desk warms the room and cuts echo on video calls. Pasir Ris flats near the MRT can pick up train hum, and a rug plus a curtain soften it without building a wall.
Light for long days
A fresh study uses layered light. A warm cove on the ceiling, a clip task lamp on the shelf, and daylight from the window cover morning and night. Avoid one cold tube, which tires the eyes by mid-afternoon.
Position the desk so the window is to the side, not behind you. Side light flatters video calls and stops the screen glare you get with a backlit window.
Open kitchen and the study edge
An HDB open concept kitchen is allowed and often borders the study zone in Pasir Ris layouts. A low cabinet between the kitchen and the desk blocks cooking smells and gives the study a back. Keep it open above so light still flows.
New BTO kitchens are induction-ready, so no gas near the work corner. The open layout keeps you part of the family while you type, which many owners prefer over a closed room.
Step-by-step fresh study build
Set it up like this:
- Pick a corner with side window light and an existing or planned power point.
- Add the extra socket during the renovation permit works.
- Fix a 90cm cantilever desk or a pull-out wardrobe desk.
- Lay vinyl and a chair mat under the seat.
- Mount a shelf and a pegboard above.
- Add a task lamp and a rug for comfort and sound.
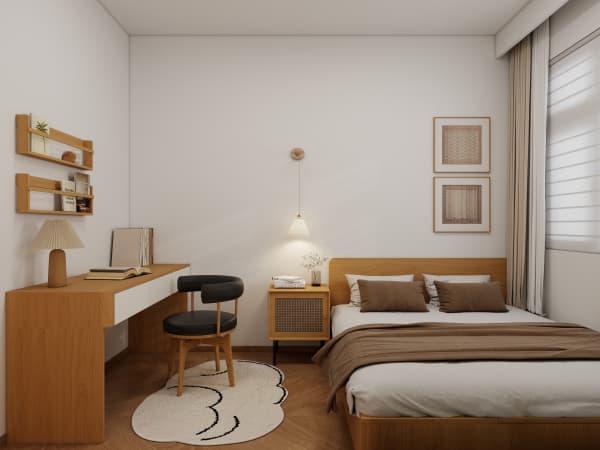
This sequence keeps the flat open and the study ready in under a week of carpentry.
Make the study part of the home
A study nook should match the rest of the flat. Whole-house customization lets the desk, the shelf, and the chair share the kitchen and bedroom materials. The Pasir Ris home reads as one designed space, not a flat with a desk bolted on.
Plan the study within whole-house customization so the same carpenter builds the nook, the storage, and the lighting. You get a fresh, flexible work corner that folds into family life and grows with how you actually use the flat.



