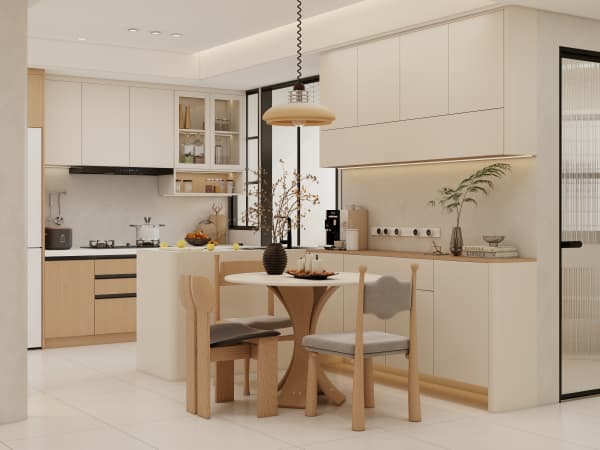
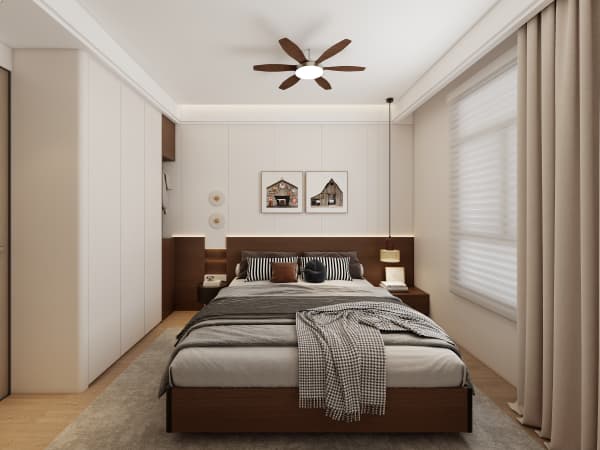
HDB Interior Design Singapore: Pasir Ris Study Area What Works
Practical HDB interior design Singapore for a Pasir Ris home lives or dies in the study area, because the town's resale flats often have compact bedrooms that cannot spare a full room for work. The useful trend in Singapore right now is the built in work corner, a desk and shelf set into existing carpentry rather than a separate office. What works is not the biggest desk but the one placed and built with intent.
What works in a compact Pasir Ris bedroom
Pasir Ris resale blocks from the 1980s and 1990s vary in size, so measure first. A bedroom that measures 3.0 by 2.8 metres can still hold a 1.2 metre desk if you build it along the window wall with a shallow 400 millimetre depth. I have fitted study corners into tighter rooms by dropping the desk to 350 millimetre depth and using a wall mounted monitor arm to save the surface.
The point is to use the wall, not the floor. Every loose item you remove from the ground is space the room gives back. This is the core of HDB flat space saving, and it shows most in a small study area.
The desk position that actually helps
Place the desk against the solid inner wall, not beside the window. Side light from a window causes screen glare, and a window behind you throws a halo onto the monitor. Front light from a task lamp on the desk does the real work. Keep the chair one metre from the door so hallway noise stays out of your focus.
- Mount a slim floating shelf above the desk for reference books, not a deep cabinet.
- Route power and data along the skirting with a clip channel so the floor stays clear.
- Choose a chair with a height that suits the desk at 740 millimetre standard height.
Carpentry details that earn their cost
Built in laminate carpentry beats a loose table because it fills the full height and removes the dust gap on top. Spec a cable hatch so wires drop behind the back panel, and add a pull out keyboard tray to free the desktop. For a shared family study, divide the run into two zones with a tall divider panel that blocks sightlines between siblings.
This is where HDB flat space saving pays off daily. A 2.4 metre run can hold a desk, a printer slot, and twelve metres of shelving if the internals are planned before the contractor cuts the board.
Power, light, and the HDB renovation permit
Your BTO renovation timeline or resale schedule should include the HDB renovation permit, required before works begin and processed in about two weeks. The study carpentry goes in after the permit clears and after the hacking phase, so sawdust stays out of the new joints. All works must be done by an HDB Licensed Renovation Contractor listed in the Directory of Renovation Contractors.
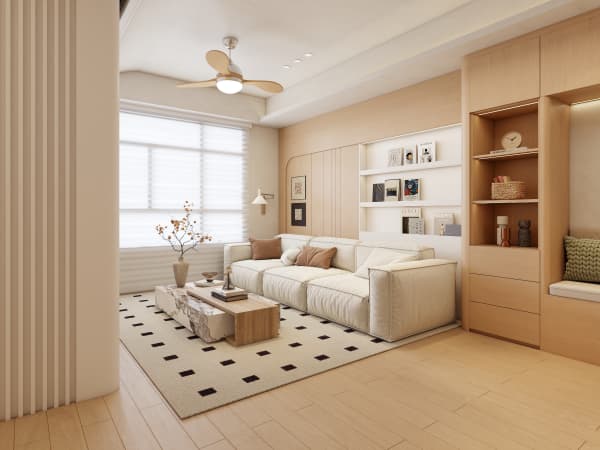
Lighting makes the area usable. A warm white LED strip under the shelf plus a focused desk lamp covers most needs. Add two power points within reach, because a laptop, a phone, and a lamp add up quickly.
Flooring and finishes that last
Lay HDB approved flooring such as vinyl or laminate under the study area. These materials are warmer and quieter than tile, which helps a room used for hours each day. Pick a matte finish that hides dust, and choose a tone close to the carpet you may add so the room reads as one space. Keep the window grilles on, since Pasir Ris blocks are tall and the grilles are required above certain floors.
If you want a Pasir Ris study area that genuinely works, bring your measured room to a whole house customization team. We design the carpentry around your actual routine and the flat's real walls, not a template. That is how a small bedroom becomes a place you look forward to working in.