HDB Interior Design Singapore: Pasir Ris TV Feature Wall Explained
HDB interior design Singapore living rooms in Pasir Ris increasingly centre on a TV feature wall that hides cables and storage in one clean plane. A recent trend is the shift from bulky TV consoles to full-height carpentry that wraps the set and the sound system. With an HDB open concept kitchen often flowing into the living area, the feature wall becomes the visual anchor of the whole home.
Why the feature wall earns its place
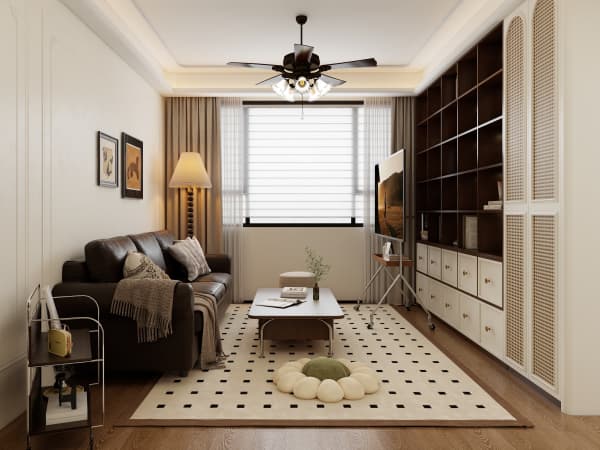
In a 4-room Pasir Ris flat of about 90 sqm, the living room is the largest shared space. A feature wall gives the eye a single focal point, which makes the room feel organised even when toys, remotes and books are near. It also lets you recess the television so it sits flush, reducing the boxy look of a mounted screen.
The wall is also a chance to add HDB flat space saving storage. Full-height cabinets on either side of the TV hold board games, files and décor, keeping the coffee table clear. For families, this is more useful than a low console that collects clutter.
Plan the structure within HDB rules
You cannot hack structural walls, beams or columns, so the feature wall must be a non-structural addition. Lightweight non-ceramic partitions and laminate carpentry are the usual materials. If you want the TV wall to back onto the bedroom, confirm the dividing wall is non-structural before building any recess.
Your BTO renovation timeline should include the feature wall early. The steps are straightforward:
- Decide the width and height, leaving clearance for the aircon trunking and the false ceiling.
- Choose a laminate finish that matches the floor and the kitchen cabinetry for a coherent look.
- Engage an HDB Licensed Renovation Contractor who submits the HDB renovation permit, about 2 weeks to clear.
- Schedule the carpentry after tiling and painting, then mount the TV once the power points are set.
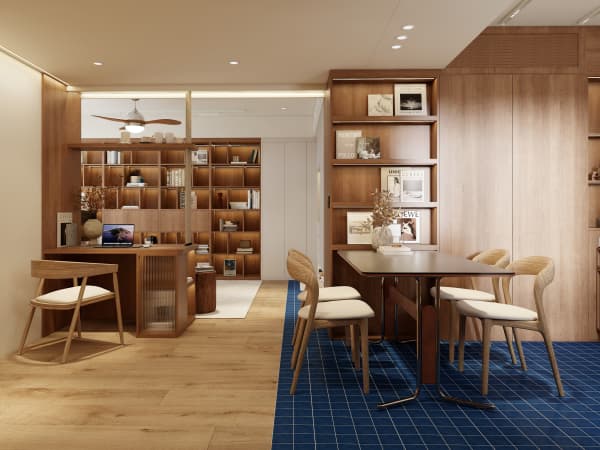
Hacking and drilling follow the weekday 9am to 6pm noise window, with no work on Sundays and public holidays. Batch the loud works so the feature wall carpentry is not delayed.
Manage cables, sound and heat
A clean feature wall hides cables in a routed channel behind the panel. Ask your contractor to place a power point and HDMI pass-through at TV height, then run the rest through the carcass. This keeps the wall face uncluttered and safe for children who might tug a loose lead.
Ventilation matters. Electronics generate heat, so leave a small gap at the top and bottom of any enclosed compartment. If you add a soundbar recess, make sure the fabric or grille does not block the speaker. A quartz or solid-surface countertop below the TV resists heat from set-top boxes better than laminate alone.
Pair HDB interior design Singapore lighting with approved flooring
Ground the feature wall with HDB approved flooring such as vinyl or laminate, which is light and accepted by HDB for both BTO and resale works. Add a warm LED strip behind the TV for a soft glow that reduces eye strain at night, and use a dimmer so the living room shifts from movie mode to family mode.
The TV feature wall is not a luxury extra. Done within HDB rules and through whole-house customization, it turns a plain Pasir Ris living room into a calm, organised space where the screen, sound and storage sit as one. That is the kind of result a planned HDB interior design Singapore project delivers without breaking the permit or the budget.