
HDB Interior Design Singapore: Pasir Ris TV Feature Wall Step By Step
HDB interior design Singapore for a Pasir Ris resale often centers on the TV feature wall, because that wall anchors the living room sightline. Older Pasir Ris flats can have uneven original surfaces and dated tiling, so a feature wall rebuild is both a refresh and a repair. Done with the right permit and carpentry, it becomes the most used surface in the home.
Confirm the wall type before you hack
An HDB renovation permit is required before works begin, and processing takes about 2 weeks. Engage an HDB Licensed Renovation Contractor from the Directory of Renovation Contractors to check whether the TV wall is load-bearing. You cannot hack load-bearing walls, beams, columns, or slabs. If the wall is a non-structural partition, you may open it for a recessed console, but the household shelter stays untouched with only light fittings and laminated flooring allowed inside.
Choose materials that match HDB rules
Common HDB-approved materials include laminate carpentry, vinyl or laminate flooring, and quartz or solid-surface countertops. For the TV feature wall, a laminate panel system with a built-in console reads warm and hides cables. Use a quartz or solid-surface ledge where the set-top box sits, since that surface meets heat. Keep the finish matte so the screen does not fight a glossy reflection during daytime viewing.
Build storage into the same run
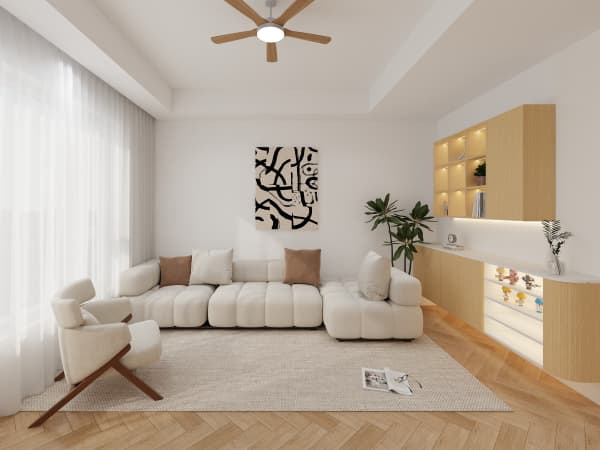
Popular space-saving carpentry pairs the TV wall with a full-height cabinet, a pull-out pantry behind a flush door, and a cantilever table at the end for a small dining spot. In a 4-room Pasir Ris flat of about 90 sqm, this turns one wall into storage, media, and a workspace. Use push-to-open doors so the front stays smooth, and leave a vented space behind the electronics for airflow. Set the console depth at about 450mm so the set-top box and game console fit without protruding, and keep the open shelf count low so the wall reads calm rather than busy.
Match the wall to the room's daily use
Think about how the Pasir Ris living room is used before you fix the finish. If the sofa faces the TV across a short span, a recessed console keeps the walkway clear for a child or a guest. If the room also hosts a dining table, end the feature wall with a cantilever table so the same carpentry run serves two jobs. Choose a laminate tone close to the HDB approved flooring so the eye travels across the room without a hard break at the skirting.
Step-by-step TV feature wall build
- Measure the wall and mark the TV center against the sofa viewing axis.
- Engage an HDB Licensed Renovation Contractor and submit the HDB renovation permit.
- Confirm with the contractor that the wall is non-structural before any hacking.
- Lay HDB approved flooring first so the carpentry meets a clean edge.
- Build the laminate panel system with a recessed console and quartz ledge.
- Route all cables inside the carcass and fit brush plates at the TV mount.
- Schedule noisy hacking and drilling on weekdays 9am to 6pm only.
A Pasir Ris TV feature wall works best when the structure, the storage, and the cabling are decided together. Our whole-house customization service designs that wall as part of the full living room, so the renovation stays within a sensible market range and the finished wall looks built in rather than bolted on.



