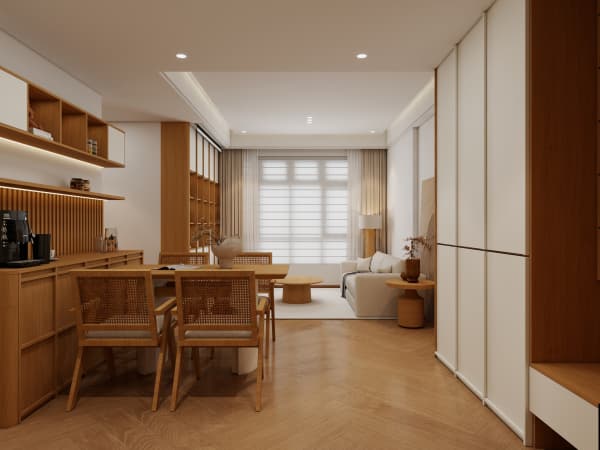
HDB Interior Design Singapore: Pasir Ris Walk-in Wardrobe Step By Step
HDB interior design Singapore homeowners in Pasir Ris often ask how to fit a walk-in wardrobe into a 4-room flat. A 4-room BTO gives about 90 sqm, and the 2024 shift toward full-height laminate carpentry and open shelving makes the idea practical for daily use. This guide breaks the build into clear steps you can hand to your HDB Licensed Renovation Contractor.
what HDB interior design Singapore rules allow for wardrobes
You cannot hack structural walls, beams, or columns, and the household shelter door must stay in place. A walk-in wardrobe built inside a common bedroom uses non-structural partitions, so HDB permits it. The board approves laminate carpentry and lightweight non-ceramic dividers for this kind of work. Keep the bomb shelter untouched and your wardrobe plan will pass the HDB renovation permit check without trouble. The open shelving trend also fits the rule because it adds no load to the structure. Plan the wardrobe as a fitted piece rather than a rebuilt room and you stay inside the scope.
measure the room and decide the footprint
Start with a tape and the floor plan. A 4-room Pasir Ris flat gives the common bedroom roughly 11 to 13 sqm. You need a clear aisle of at least 700mm to walk in, so plan the wardrobe along one wall and leave the centre open for movement. Mark the top beam line because cabinets must stop below it.
- Mark the full wall length and height, including the beam line above the door.
- Note the door swing so open shelving does not block the path.
- Check the window grille position if the room faces the common corridor.
- Photograph the empty room from each corner for your contractor.
- List every item you store today so the new layout fits your real habits.
- Decide which clothes hang, fold, or sit in boxes before drawing the plan.
step by step build plan
Follow this order so the carpentry fits the room and the permit timing lines up with the rest of the renovation.
- Engage an HDB Licensed Renovation Contractor from the Directory of Renovation Contractors and submit the HDB renovation permit, which takes about 2 weeks to process.
- Confirm the layout with a 3D drawing showing full-height cabinets on one wall and a low drawer bank on the opposite side.
- Choose laminate finishes for the carcass and a quartz top for any folding counter you plan to add.
- Book noisy works like drilling within weekdays 9am to 6pm, with no hacking on Sundays or public holidays.
- Install the framework, then add pull-out trays, a pull-out pantry rail for scarves, and LED strips on a motion sensor.
- Fit a full-length mirror on the back of the door and a soft-close hinge set so the doors close quietly.
- Run a final check with the contractor so the aisle stays clear and the lights work.
storage details that save floor space
HDB flat space saving comes from using the full height. Build cabinets to the ceiling and use the top boxes for off-season items you rarely touch. A platform bed with storage in the same room doubles the function if the wardrobe sits in a corner. Cantilever shelves keep the floor clear and make a small Pasir Ris bedroom feel larger than its plan suggests. Pull-out pantries and divided trays stop the deep cabinets from becoming dead space you forget about. Label each box so the family finds things without pulling everything down. Use a single finish across the room so the storage reads as calm rather than busy.

cost, timing, and finish choices
A custom walk-in wardrobe in a 4-room BTO runs about S$3,500 to S$7,000 in the current market, depending on laminate grade and the count of pull-out fittings. Treat this as a market range, not a fixed quote. The BTO renovation timeline usually places carpentry after tiling and plumbing, so plan the wardrobe in the middle of the schedule rather than at the end. Pick a laminate that matches your bedroom door and your kitchen cabinets so the whole flat reads as one home. For HDB interior design Singapore owners, matching finishes across rooms keeps the resale look tidy and the daily use simple. Whole-house customization lets you match the wardrobe finish to your kitchen and living room for a single consistent look across rooms.
When you plan a Pasir Ris walk-in wardrobe as part of a full home package, the carpentry, lighting, and flooring share one design language. Talk to our team about whole-house customization so the wardrobe, bedroom, and adjoining spaces are drawn as one project instead of separate jobs booked with different trades.