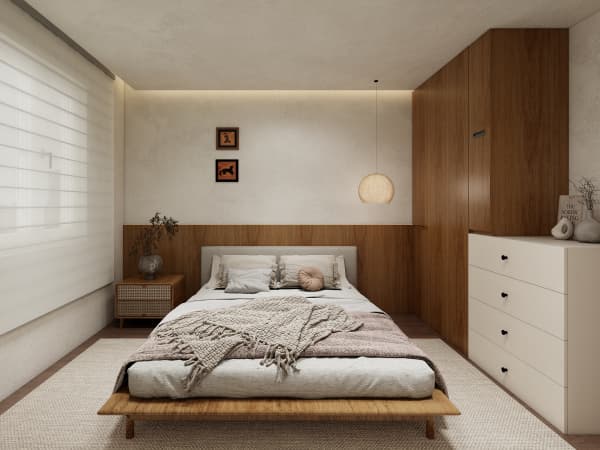
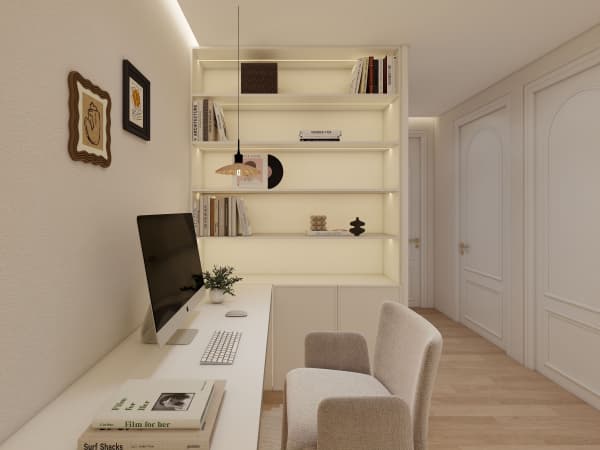
HDB Interior Design Singapore: Pasir Ris Walk-in Wardrobe What It Costs
HDB interior design Singapore homeowners in Pasir Ris often ask whether a walk-in wardrobe fits a typical flat, and the honest answer starts with floor area. A 5-room flat near 110 sqm can spare a bedroom corner for a compact walk-in, while a 4-room near 90 sqm needs smarter carpentry to fake the feel. Recent resale demand in Pasir Ris has pushed owners to invest in storage that earns its footprint.
What a Pasir Ris walk-in costs within HDB interior design Singapore budgets
Cost depends on carpentry length, material, and whether you steal space from an adjacent room. As a market range, a basic laminate walk-in with about 3 to 4 metres of run, a mix of hanging and drawer storage, and a centre island can land near S$3,500 to S$6,000. A fuller build with glass fronts, lighting, and a dressing island in a 5-room resale can reach S$8,000 to S$12,000. These are market ranges seen across Singapore renovations, not fixed quotes, and Pasir Ris pricing tracks the national average rather than a town-specific premium. Always get the number broken into carpentry, hardware, and lighting so you can compare contractors fairly.
Steps to plan a walk-in that earns its space
A walk-in only makes sense if it frees more than it blocks. Work through this order.
- Measure the donor space, usually a spare bedroom or a chunk of the master, and sketch the clear walking aisle at least 800mm wide.
- Decide the storage mix first, with long hang, short hang, shelves, and drawers sized to your actual clothes, not a generic template.
- Place the island only if the room stays above 2.4 metres on each side after fittings, because a tight island becomes an obstacle.
- Plan lighting as task strips inside each cabinet and a soft ceiling wash, so the room reads bright without glare on mirrors.
- Confirm the layout with your HDB Licensed Renovation Contractor before any partition work, since only non-structural dividers are allowed.
This method keeps the walk-in practical and stops it from swallowing a bedroom you might later need.
Materials and the HDB approved flooring boundary
The wardrobe carcass is usually laminate, which is light, affordable, and allowed in HDB flats. Avoid heavy solid wood that loads the floor near the slab limits, and keep the room's floor as HDB approved flooring such as vinyl or laminate so you stay within the approved material list. Glass fronts look open but cost more and show fingerprints, so reserve them for a feature bay. For HDB flat space saving, use full-height cabinets that reach the ceiling instead of leaving a dust gap, and add pull-out trays in deep shelves so nothing gets lost at the back.
Resale value and the Pasir Ris market
Pasir Ris resale flats trade on family-friendly layouts and proximity to the coast and the MRT line, so a tidy walk-in reads as a plus during viewings. It will not return every dollar spent, but it signals a maintained home and helps a 5-room stand out against similar listings. Spend the budget on durable carcass and smooth hardware rather than showy glass, because buyers notice sticky drawers faster than pretty fronts. Pair the wardrobe with a calm, neutral palette so the next owner can picture their own clothes inside.

A walk-in wardrobe is a real luxury in a Pasir Ris HDB flat, but it pays off only when the carpentry, the lighting, and the floor work as one plan. Treat the cost as part of a whole-house customization project so the storage connects to your bedroom, your bathroom, and your morning routine. Speak with a team that prices the carpentry transparently and respects HDB's material and structural rules from day one.