HDB Interior Design Singapore: Platform Bed For Multi-generational Families
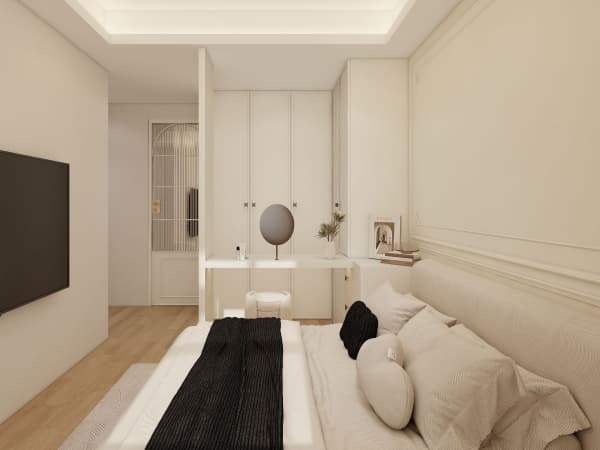
HDB interior design Singapore multi-generational families often turn to a platform bed because it solves two problems at once: it lifts the sleeping surface for easier access and it opens storage below for shared household goods. With a 4-room flat near 90 sqm hosting parents, a couple, and a grandparent, every square metre counts. A well-built platform keeps the bedroom calm and the clutter out of sight.
why a platform bed suits multi-generational flats
Older family members find a higher bed easier to sit on and stand from, which matters when mobility is not what it was. A platform at 350mm to 450mm off the floor gives that lift without the climb of a high sleeper. Below, the void becomes drawers for seasonal clothing, spare bedding, and the bulky items a joint household collects over decades.
In a shared bedroom, a platform can split the room visually without a full wall. Two lower platforms with a walkway between them give each person a defined zone, and the step-up reads as a gentle divider that still lets air and light move across the space. This is practical HDB flat space saving that respects privacy.
HDB interior design details that keep it safe
Safety leads the design for a multi-generational home. The platform edge should have a rounded nosing, not a square lip, so a bare foot or a walking frame meets a soft corner. Add a low LED strip along the step so the bed is visible at 3am without switching on a bright light that wakes the room.
Fix the platform to the floor and wall with approved fixings, but never hack a structural element to do it. Load-bearing walls, beams, and slabs stay untouched. The bomb shelter cannot be renovated, and its door must remain, so plan the platform around the shelter rather than into it. Your HDB Licensed Renovation Contractor will confirm what can be drilled.
HDB approved flooring over the platform
Top the platform with HDB approved flooring such as vinyl or laminate so the surface matches the rest of the room and stays easy to clean. Vinyl is forgiving if a cup spills during a late-night drink, and laminate gives a warmer feel underfoot. Both are light enough that the platform structure does not need heavy reinforcement.
Match the platform top to the room floor so the bed reads as built in rather than bolted on. A mismatch in tone makes the room feel pieced together, while a continuous surface makes the platform look like part of the original plan. That visual quiet matters in a bedroom shared across generations.
a step-by-step build sequence
- Measure the occupant's preferred bed height and the clearance needed for a walking frame or wheelchair transfer.
- Mark the storage zones. Drawers on the accessible side, lift-up panels on the wall side where reach is less critical.
- Lodge the carpentry scope with your contractor so the HDB renovation permit covers any required fixings and the hacking window.
- Build a rigid frame with cross bracing so the top does not bounce. A squeaky platform keeps a light sleeper awake.
- Fit the rounded nosing and the night light, then lay the flooring last so the edges sit flush.
Following this order means the platform is finished once, not revisited after the first week of use. A wobble found after move-in is a far costlier fix than an extra brace during the build.

storage that serves the whole household
A multi-generational platform should not become one person's junk drawer. Assign each drawer a category and a owner: grandparents get the lower easy-reach drawers for daily items, the couple takes the deeper ones for off-season storage. Label the fronts lightly so everyone knows where things belong without opening every panel.
Keep a clear walkway of at least 900mm beside the bed for a walking frame. HDB flat space saving fails if the storage you gain blocks the path a frail parent needs at night. Design for the worst day, not the best, and the room works for years.
When a whole-house customization team builds the platform as part of the bedroom plan, the storage, the lighting, and the flooring line up in one drawing. That coordination is what lets three generations share a room without sharing each other's clutter.