HDB Interior Design Singapore: Shelving For Remote Workers
HDB interior design Singapore is changing fast as more homeowners work from home on a permanent basis. A recent trend shows BTO and resale owners building shelving that doubles as a workspace divider. HDB rules still apply, so anything you add must not touch load-bearing walls or the household shelter. Good shelving keeps your laptop, files, and chargers within reach without eating the floor you need for a proper desk.
Why remote workers need shelving that earns its keep
When your flat is also your office, every shelf has to pull weight. A 4-room HDB runs about 90 sqm, and you cannot spare a spare room for paperwork alone. Wall-mounted shelving frees the floor for a desk and a chair you can actually sit in for eight hours. You also cut cable clutter, which is the single biggest source of stress in a home office. Good HDB interior design Singapore starts with this zoning step before any bracket is fixed.
Think in zones. One shelf holds reference books. A second holds the router and a small power strip. A third holds stationery you reach for daily. This simple split means you stop standing up twenty times a day to hunt for a stapler or a charger.
Plan the HDB interior design Singapore layout before you buy a single bracket
Start by listing what you store and how often you touch it. Then follow these steps so the shelving fits your flat and your HDB renovation permit scope.
- Measure the wall where the shelf will sit. Note the height from floor to ceiling and any existing power points you must keep clear.
- Mark the items you use daily, weekly, and rarely. Daily items go at eye level. Rare items go on the top shelf.
- Check the wall type. Partition walls take only light loads, so heavy books need a concrete wall or a floor-standing unit.
- Leave 30cm of clear space above the desk so the monitor arm and a small plant fit without crowding.
- Confirm with your HDB Licensed Renovation Contractor that no hacking or new wiring crosses into permit territory beyond what was filed.
This plan keeps your HDB flat space saving approach honest. You build once, and it works for years.
Materials and styles that suit a small HDB
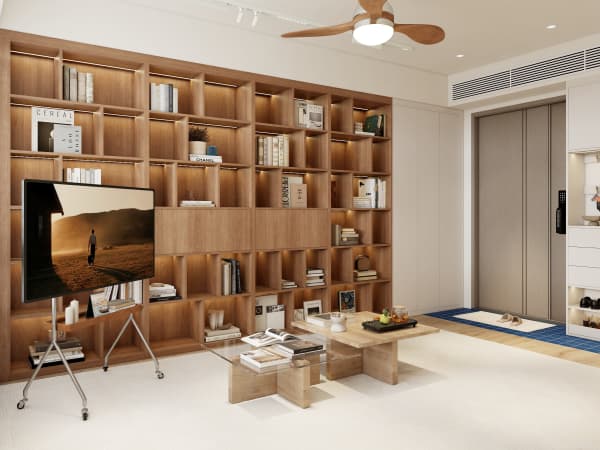
Laminate carpentry is the standard HDB-approved choice because it is light and cheap to repair. A white or oak laminate shelf reads clean and hides dust better than gloss black. Open shelves suit books and plants. Closed cabinets suit the printer and the box of cables you never want guests to see.
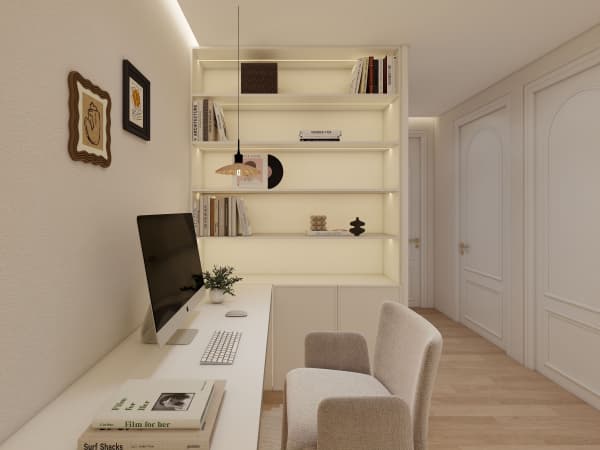
For a study nook, a cantilever table with a slim shelf above it is a strong move. It gives you a surface for the laptop and a ledge for the monitor without a bulky leg eating floor space. Pull-out trays behind a cabinet door hold chargers and adapters neatly.
Where shelving and the HDB open concept kitchen meet
Many remote workers want the HDB open concept kitchen so they can watch the kids or the pot while on a call. A tall shelf between the kitchen and the living zone acts as a soft divider and a pantry at once. Use lightweight non-ceramic partitions only if you are not touching structure. Keep the shelf 45cm clear of the cooktop to meet basic safety spacing.
If your BTO renovation timeline runs about 8 to 12 weeks after key collection, schedule the shelving in the carpentry phase. That way the installer measures the real wall after tiling, not from the floor plan.
Common mistakes to avoid
- Fixing heavy shelves to a partition wall. It sags within months and pulls the fixing out.
- Filling every shelf to the brim. Leave one third empty so the wall reads calm on a video call.
- Putting the router inside a closed cabinet. The signal drops and your meetings freeze.
- Ignoring the bomb shelter door. You cannot renovate the household shelter, so build the shelf to stop short of it.
Shelving is the easiest win in a remote-worker renovation because it costs little and fixes daily friction. Map your items, pick laminate, and let your contractor set the brackets into concrete where the load is real.
Make it part of a whole-house plan
Shelving works best when it is designed with the rest of the flat, not bolted on after. A whole-house customization approach lines up the study nook, the kitchen divider, and the bedroom storage so the laminate colour and the handle type match across rooms. You avoid the patchwork look of buying one shelf at a time. Talk to a designer who plans the carpentry as one system, and your home office will feel built in rather than added.