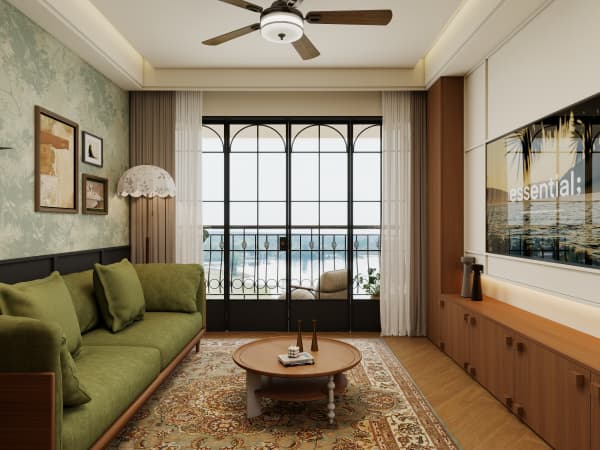
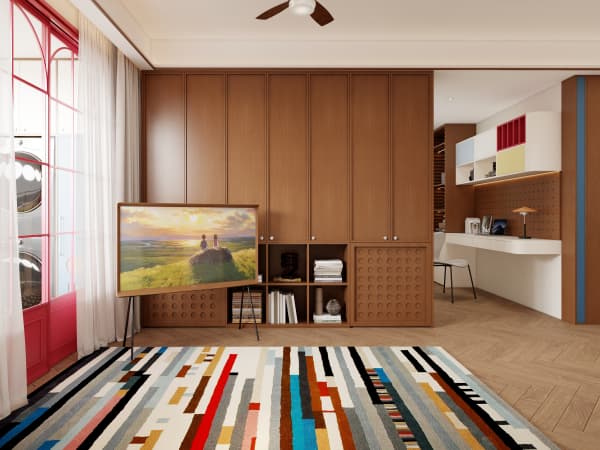
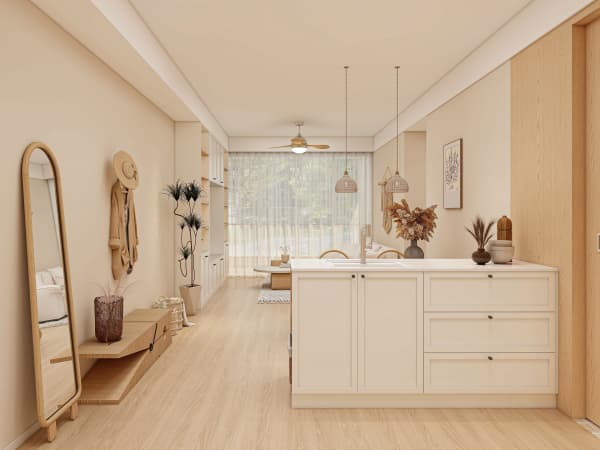
HDB Interior Design Singapore: Tiles vs Vinyl Flooring
HDB interior design Singapore lives and dies by the flooring choice, especially after HDB stopped approving balcony enclosures for flats from about 2019. Most BTO owners now weigh tiles against vinyl before the renovation permit is even filed. Your floor sets the tone for the whole home and the budget.
What HDB approves for flooring
HDB lists vinyl and laminate as accepted flooring for living areas, bedrooms, and bomb shelter interiors. Ceramic or homogeneous tiles are also allowed, but they add weight and noise. Your contractor must be on the HDB Directory of Renovation Contractors (DRC) and hold a Licensed Renovation Contractor (LRC) status before any works begin.
The renovation permit takes about two weeks to process. You cannot hack structural walls, beams, columns, or slabs, and you cannot renovate the household shelter beyond light fittings and laminated flooring. The shelter door stays as issued. Plan your flooring around these fixed rules rather than fighting them.
HDB interior design Singapore and your floor plan
Room size shapes the right pick. A 3-room flat measures about 60 to 65 square metres, a 4-room about 90 square metres, and a 5-room about 110 square metres. Smaller flats feel cramped with cold, heavy tiles underfoot, while a larger 5-room can carry tile in wet zones without dominating the look.
Think about traffic. The entry, kitchen, and bathrooms see water and grit. Many owners tile these spots and lay vinyl in the bedrooms and living room. That split keeps cost down and makes daily cleaning simple.
Tiles: pros, cost, and where they fit
Homogeneous tiles resist scratches and last decades with little care. They suit kitchens, bathrooms, and the service yard where things get wet. The catch is weight and noise. Hacking old tile creates dust, and tile transmits footfall to the unit below, so neighbours hear more.
On cost, tile materials run higher per square metre than vinyl, and labour takes longer. For a 4-room BTO, tiling the whole home is possible but pushes the reno toward the upper market range of S$30,000 to S$45,000. Resale flats needing more hacking and rewiring sit around S$50,000 to S$70,000.
Vinyl and laminate: the lighter option
Vinyl plank clicks into place over the existing surface in many cases, which speeds up the BTO renovation timeline. It feels warmer underfoot, dampens sound, and costs less than tile. Laminate offers a similar look with a slightly firmer step.
The weak point is water. Vinyl handles splashes better than laminate, but standing water near the sink or wardrobe edge still causes swelling. Use quality skirting and keep wet zones tiled. Choose HDB approved flooring rated for residential use and ask your LRC for the product sheet.
Step-by-step flooring selection
Follow this order so you do not redo work later.
- List wet and dry zones room by room, including the bomb shelter and service yard.
- Set a flooring budget as part of the total reno sum, not as an afterthought.
- Ask your LRC for vinyl and tile samples, then lay them in your actual unit light.
- Confirm the products are on HDB's accepted list before signing the quote.
- File the renovation permit and wait the roughly two week clearance.
- Have flooring installed after hacking and before carpentry so dust stays out of new boards.

Common mistakes to avoid
Do not tile over a damp subfloor, as the bond fails within a year. Do not run vinyl into the bomb shelter against HDB rules. Do not skip the acoustic underlay, because the downstairs neighbour will hear every step during the allowed drilling window of weekdays 9am to 6pm.
One more point on HDB flat space saving: thinner vinyl lets you build platform beds and built-in wardrobes without eating floor height. Tile adds thickness that you later regret when fitting carpentry.
For HDB interior design Singapore, your floor is the canvas for everything else. A whole-house customization plan maps flooring, carpentry, and lighting together so the vinyl or tile you pick today still feels right when the wardrobes and study nook go in. Talk to a team that designs the whole home as one job, and you avoid the mismatched, patchwork look that comes from buying floors and cabinets separately.