
HDB Interior Design Singapore: TV Feature Wall Layout
HDB interior design Singapore owners planning a TV feature wall usually start with the wrong question, asking which colour looks best before deciding where the screen should sit. The recent resale trend of open living rooms in 5-room flats around 110 sqm gives more wall choice, but the layout still drives comfort. Get the position right and the style follows.
HDB interior design Singapore and placing the TV right
Pick the wall with the fewest windows so daylight does not wash the screen. In most 4-room flats near 90 sqm, the wall opposite the balcony glazing is the safe bet. Avoid placing the TV where the afternoon sun hits it, since glare ruins viewing and fades the panel.
Check the wall for the household shelter. Its door must stay, and you cannot hack the shelter walls, so plan the feature wall around that fixed element rather than through it.
- Stand where you will sit and eye the wall height.
- Measure the clear wall width minus the door swing.
- Mark the centre line before any carpentry is drawn.
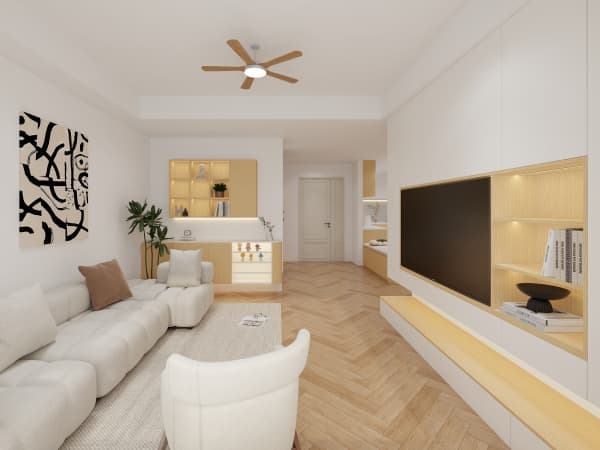
Viewing distance for 4-room and 5-room flats
A 55 inch screen suits a sofa about 2.2 to 2.8 metres away, which fits most HDB living rooms. A 65 inch works when the sofa sits past 3 metres, common in 5-room layouts. Too close and the pixels show; too far and you lose detail in a smaller flat.
Mount the screen centre at about 1.1 to 1.2 metres from the floor for seated eye level. Built-in cabinets can hide the console and lift the whole wall into one calm plane. HDB interior design Singapore layouts favour built-ins that hide the console and keep the floor clear.
Step-by-step: laying out the feature wall
- Measure the wall width and the sofa to wall distance.
- Choose the screen size from the distance table above.
- Mark the screen centre at seated eye height.
- Draw the cabinet below with a recess for the console.
- Plan cable routes through the carcass to the floor.
- Leave open shelving only for items you display.
An HDB renovation permit is required before hacking or carpentry works, with about 2 weeks of processing, so lock the layout early in your plan.
Cable and device planning
Hide the set top box, soundbar, and game console inside the cabinet behind the screen. Use a single brush plate at the back for cables so the wall stays clean. Label each lead at both ends so future swaps take minutes, not an afternoon.
Keep the wifi router near the TV for a strong living room signal, but route its cable with the rest so nothing dangles.
HDB flat space saving with built-in cabinets
Full height cabinets beside the TV turn dead wall into storage for games, files, and festive items. This HDB flat space saving approach clears the clutter that otherwise gathers on low consoles. Choose soft close hinges so the room stays quiet when someone grabs a remote at night.
Designing the TV wall inside whole-house customization means the living room storage matches the kitchen and bedrooms in one language. A planned layout avoids the regret of a screen too high or a cabinet too shallow, and your flat reads as a single considered home rather than a set of separate rooms.



