
HDB Interior Design Singapore: Walk-in Wardrobe Doors
HDB interior design Singapore owners in compact 4-room flats near 90 sqm now ask for walk-in wardrobes more than ever. This follows HDB's encouragement of space-saving carpentry and the resale trend of buying older flats that need full renovation. The doors you pick decide how much floor space the wardrobe eats and how quiet the bedroom stays at night.
Walk-in wardrobe doors for small HDB flats
A true walk-in needs a room you can step into, but most HDB owners build a corridor style wardrobe with a single entry point. In a 4-room flat of about 90 sqm, losing a spare room is rarely worth it, so the master bedroom becomes the natural home for the setup. The door is the boundary between a cluttered passage and a calm sleeping space.
Sliding panels work best when the opening is less than 1.8 metres wide. Hinged doors need roughly 0.6 metres of swing clearance you may not have. Plan the door first, then size the storage behind it. This ordering prevents the common mistake of building shelves you cannot reach.
- Measure the rough opening width and height twice.
- Decide if the door must seal dust from the living area.
- Check the floor is level before ordering any track.
Sliding versus hinged doors in tight rooms
Sliding doors save floor space because they move sideways along a top track. They suit HDB flat space saving goals when the bedroom is narrow. The trade off is that only half the front opens at any time, so you reach deep items by sliding panels aside. HDB interior design Singapore buyers on a tight budget usually pick sliding for this reason.
Hinged doors give full access and a solid feel. They suit wider openings above 1.8 metres where two leaves meet in the middle. The swing, however, can block a bedside table or the path to the bathroom. In many Punggol BTO layouts the bedroom geometry favours sliding systems.
- List every item you store and its access frequency.
- Map the bedroom furniture including the bed and dresser.
- Choose sliding if swing space is under 0.5 metres.
- Choose hinged if you want full front access daily.
HDB interior design Singapore and the case for mirrored panels
Mirrored wardrobe doors are a practical lift for small bedrooms. They reflect daylight from the window and make a 4-room master feel larger without extra square metres. HDB allows mirrors on carpentry as long as the frame stays within approved renovation scope.
Keep in mind the household shelter rule. If your wardrobe sits near the bomb shelter, you cannot hack its walls or remove its door. Light fittings and laminated flooring inside are the only permitted changes. Design the wardrobe around that fixed boundary rather than against it.
Step-by-step: measuring and ordering your doors
Accurate measurement avoids costly remakes. An HDB renovation permit is required before any carpentry or hacking begins, with processing of about 2 weeks, so start the paperwork early in your BTO renovation timeline.
- Clear the opening and note the floor to ceiling height.
- Measure width at three points: top, middle, bottom.
- Use the smallest width to avoid a jammed panel.
- Confirm the wall is square with a 600mm set square.
- Share the drawings with your HDB Licensed Renovation Contractor.
- Order tracks rated for the panel weight you selected.
- Schedule installation after flooring and painting finish.
Work with a contractor from HDB's Directory of Renovation Contractors so the permit and works align. Noisy drilling must follow weekday 9am to 6pm rules, with none on Sundays or public holidays.
Materials and finishes that last
Laminate doors resist scratches from daily opening better than plain veneer. A soft close track reduces the late night clatter that disturbs a partner. For the frame, lightweight aluminium keeps the panel easy to slide in a humid Singapore climate.
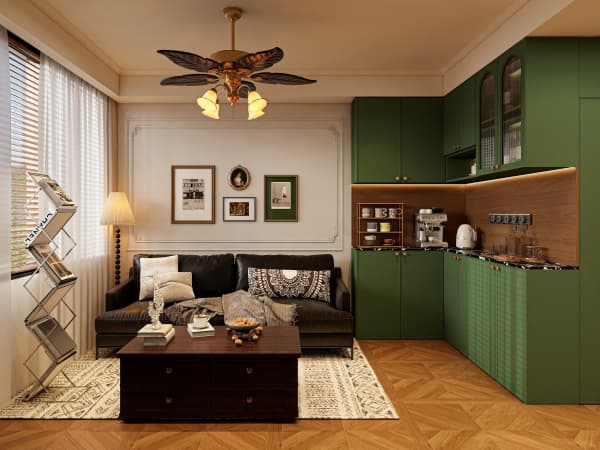
Pair the wardrobe floor with HDB approved flooring such as vinyl or laminate rather than ceramic, which adds weight and needs hacking approval. The lighter the door system, the longer the track lasts.
When you plan a walk-in wardrobe as part of whole-house customization, the door becomes one decision among many that shape how your home feels each morning. A coordinated plan beats choosing pieces room by room, and a single team can match the wardrobe to your kitchen, study, and storage so the whole flat reads as one calm space.



