HDB Interior Design Singapore: What Fits A Small Flat
HDB interior design Singapore owners with a 3-room or 4-room flat often ask what actually fits without crowding the home. A 3-room flat measures about 60 to 65 square metres and a 4-room about 90 square metres, so every piece must earn its place. The answer is built-in, not free-standing, wherever possible.
why small flats need a fit plan
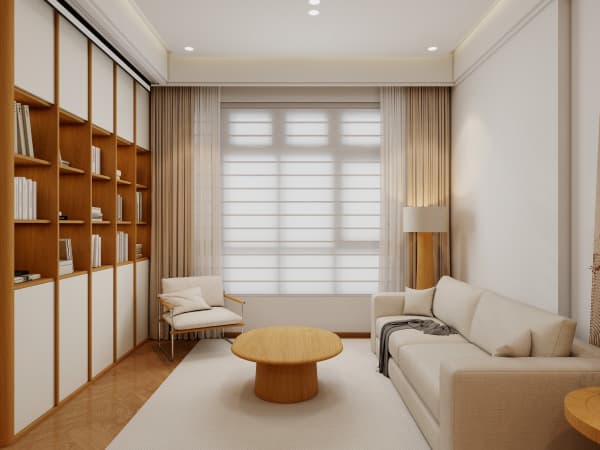
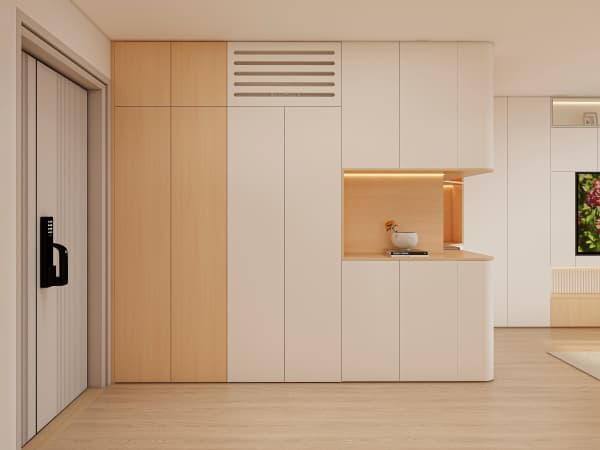
Singapore HDB flats are efficient by design, but efficiency fails when you import a condo layout. A small flat rewards carpentry that follows the wall. Platform beds with storage, built-in wardrobes, and study nooks turn dead space into use. This is the core of HDB flat space saving, where fit decides comfort more than price.
I measured a 3-room flat where the owner wanted a sofa, a dining set, and a desk. We dropped the free-standing units and built the storage, and the room opened up at once.
what HDB interior design Singapore rules allow in a small flat
HDB rules let you build light laminate carpentry against normal walls. You cannot hack load-bearing walls, beams, columns, or slabs. An HDB renovation permit is required before works begin, with processing about 2 weeks, and the work must be done by an HDB Licensed Renovation Contractor. The bomb shelter cannot be renovated and its door must stay, so plan around that fixed corner.
Newer BTO flats from around 2019 include balconies that HDB does not allow to be enclosed. Treat the balcony as open space, not extra room you can wall in.
what fits in a 3-room flat
- A platform bed with storage underneath, removing the need for a separate drawer set.
- A built-in wardrobe along one wall, sized to actual clothing volume.
- A fold-down dining table for two, stored flat against the wall.
- A cantilever study desk in the living room edge.
what fits in a 4-room flat

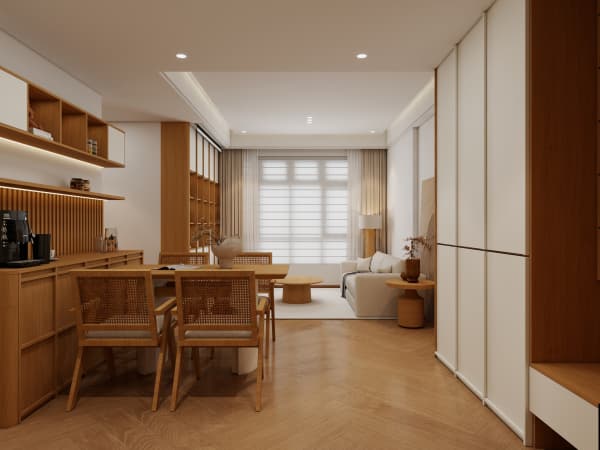
- A proper dining set for four with a sideboard for storage.
- A separate study nook or a home office corner.
- A walk-in wardrobe only if the master bedroom allows the aisle.
- An HDB open concept kitchen if you want the living and dining to merge.
step by step: deciding what fits your flat
- List your daily activities, from cooking to work to sleep, in order of time spent.
- Measure each room and draw a simple plan with door swings noted.
- Mark fixed items first, the bomb shelter door and the window grilles.
- Choose built-in carpentry over free-standing for the biggest storage needs.
- Pick HDB approved flooring such as vinyl or laminate for easy care.
- Confirm structural walls with your contractor before any plan is fixed.
- Build a 3D sketch or use a planner to test the layout before renovation.
avoid importing a bigger-home plan
The mistake is buying a large sofa and a big dining set for a 3-room flat. The room then has no path to walk. The second error is a free-standing wardrobe that blocks a wall you could have built into. The third is skipping the platform bed, which wastes the space underneath. Fit beats quantity in a small HDB flat.
pairing choices with whole-house customization
Single pieces picked alone rarely fit a small flat. A planned package, where the bed, wardrobe, and study share one carpentry language, uses the footprint best. This is the practical heart of HDB interior design Singapore work, where the whole flat is designed as one system rather than a set of separate buys.
When you plan HDB interior design Singapore small flats, what fits is a question of plan, not price. Our whole-house customization service designs every piece to your exact footprint so nothing crowds the home. Reach out to our team for a fit plan built around your 3-room or 4-room flat and your daily life.