HDB Interior Design Singapore: What Kitchen Layout Works Best
HDB interior design Singapore kitchens come in a few fixed shapes, and the best layout depends on your flat type and how you cook. Recent BTO kitchens are induction-ready and often open, while older resale units may have a closed galley. The right plan respects HDB rules and your daily routine.
Match the layout to the flat in HDB interior design Singapore
A 4-room BTO of about 90 sqm usually gives a square kitchen that suits an island or a galley with a window. A 3-room resale of about 60 to 65 sqm often needs a tight L-shape to keep the passage clear. HDB interior design Singapore success starts from the existing plumbing and the structural walls you cannot move, not from a preferred style.
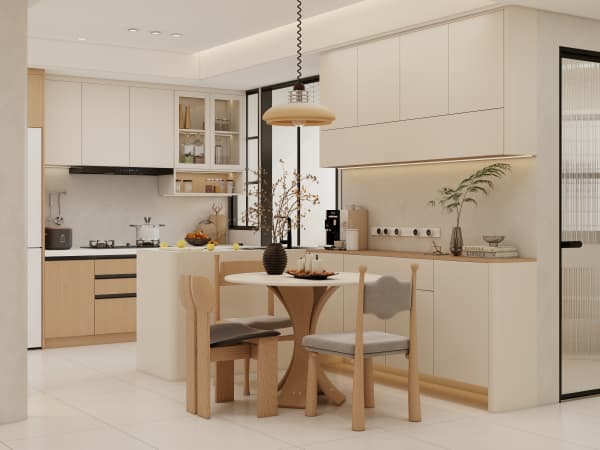
Consider an HDB open concept kitchen
Open kitchens are allowed in HDB and suit homeowners who want the cook to stay part of the living action. Newer BTO kitchens are induction-ready, so you avoid gas piping changes under SP Group and SCDF rules. An HDB open concept kitchen frees a wall for a study nook or a taller cabinet run. Keep a sightline to the living room so you can watch kids while cooking.
Plan the work triangle with steps
A good kitchen flows between sink, stove, and fridge. Build the layout with these steps.
- Place the sink on the window wall for light and a pleasant view while washing.
- Set the stove two runs away from the sink, with at least 600mm of prep counter between them.
- Site the fridge at the kitchen entry so grabbing drinks does not cross the cooking zone.
- Keep a 1200mm aisle so two people pass without bumping during meal prep.
- Add a tall cabinet for the oven and a pull-out pantry to cut walk time.
This triangle cuts steps and makes a small HDB kitchen feel workable.
HDB approved flooring and counters
For the floor, HDB approved flooring like vinyl or laminate handles spills and is warmer than tile underfoot. Use quartz or solid-surface countertops, which resist stains and need little upkeep. Laminate carpentry for the cabinets keeps cost sensible. A matte laminate front hides fingerprints better than gloss in a busy kitchen.
HDB flat space saving in a small kitchen
Tight kitchens need smart storage. Use a pull-out pantry beside the fridge, corner carousels in the base units, and a cantilever table that folds against the wall for extra prep. These HDB flat space saving choices add reach without more floor. A shallow ledge behind the stove holds oils so the counter stays clear.
Lighting and ventilation
Layer a recessed downlight with under-cabinet strips so the counter is bright during prep. Use a hood vented outdoors to clear smoke, since HDB rules expect proper extraction. A dimmable warm light over the island makes the kitchen a gathering spot after dinner. Good light also reduces knife accidents.
Resale versus BTO choices
Resale kitchens often need more hacking and rewiring, which pushes cost up. Market ranges for a 4-room BTO full renovation sit about S$30,000 to S$45,000, while resale often runs S$50,000 to S$70,000 when more works are needed. Read these as market ranges, not fixed quotes, since your layout and material picks set the final figure. Plan the kitchen within the BTO renovation timeline if you are a BTO owner, applying for the HDB renovation permit about two weeks before works start.
The best kitchen layout is the one built around your cooking, not a template. Our team designs the kitchen as part of whole-house customization, so the heart of your flat works the way you actually live.