HDB Interior Design Singapore: What Makes A Flat Feel Bigger
HDB interior design Singapore for smaller flats relies on a few proven moves that make a 4-room home of about 90 sqm feel larger than its footprint. HDB rules on structural walls mean you cannot hack load-bearing elements, so the gains come from layout, light, and storage rather than knocking down walls. The right choices add a sense of space without breaking any rule.
Keep sightlines clear
Line up the main view from the door through the living room to the windows. Avoid tall cabinets that block the eye or a sofa that stops the flow to the balcony. When you can see across the room, the room reads bigger than its actual size. Keep the path from entry to window free of obstacles and visual clutter.
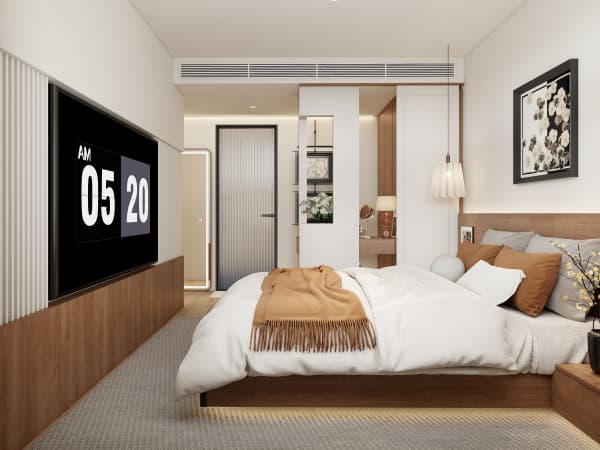
Use furniture with legs so the floor shows through, which adds airiness. A floating console and a raised bed base both help. Low pieces near the window keep the sightline open and let daylight reach deeper into the flat during the day.
Use HDB approved flooring in one tone
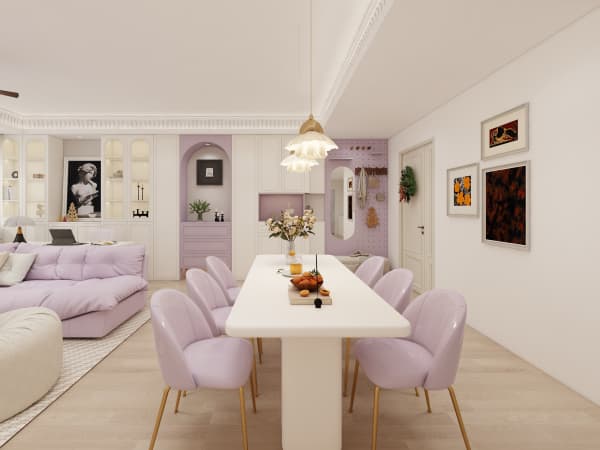
HDB approved flooring such as vinyl or laminate laid in a single tone across the living, dining, and bedroom thresholds removes the choppy look of mixed surfaces. Continuity fools the eye into reading more space. Choose a light, neutral plank and run it in the same direction wherever possible. A uniform floor is also simpler to repair later.
Avoid busy patterns that break the floor into smaller pieces. The calmer the surface, the larger the room feels. Match the skirting and door colours to the floor so nothing slices the wall visually.
Choose an HDB open concept kitchen where allowed

An HDB open concept kitchen removes the wall between cooking and living, which visually doubles the social space. Open kitchens are allowed in HDB, and new BTO kitchens are induction-ready, with gas following SP Group and SCDF rules. If your flat already has a service yard, you can keep wet works there and open the dry kitchen to the living zone.
- Keep the hob against an existing ventilated wall for safety.
- Use a peninsula instead of a full island to save walking space.
- Hide small appliances in a tall cabinet to keep counters clear.
Add HDB flat space saving carpentry
HDB flat space saving carpentry such as platform beds with storage, built-in wardrobes, and cantilever tables removes the need for bulky freestanding items. A study nook carved into a corner turns dead space into a work zone. Every built-in piece frees floor area, and free floor is what makes a flat feel roomy. Measure your stuff before you build so the storage matches reality.
HDB interior design Singapore: mirror and light
Good HDB interior design Singapore technique uses mirrors and light to stretch a room. Place a tall mirror opposite a window to borrow daylight, and layer warm task lights so corners never go dark. Window grilles are required above certain floors for child safety, so keep them and frame the window simply. Bright, even light makes walls recede and the room expand.
When you plan the whole flat as one whole-house customization project, these space-making moves repeat from room to room. A consistent floor, clear sightlines, and built-in storage across the home add up to a flat that feels far larger than its square metre count suggests, without a single hacked structural wall.