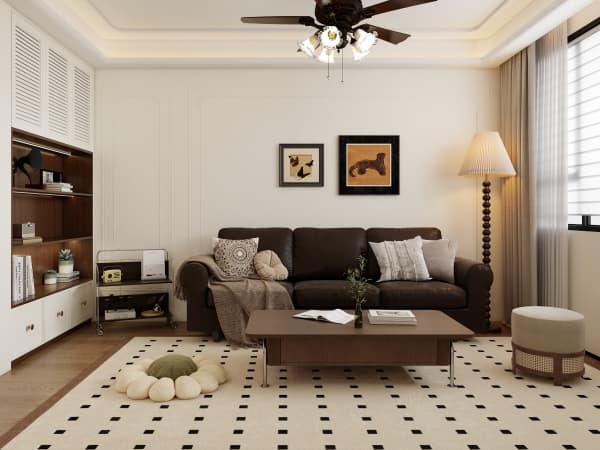
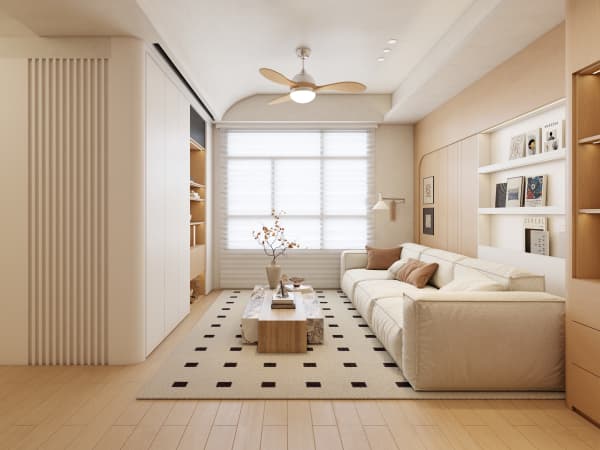
HDB Interior Design Tips: an interior that welcomes guests
Good HDB Interior Design begins with your routine, not a catalogue. In a typical flat at about 2.6 metres ceiling height, every centimetre of storage and sightline matters.
Wardrobes Built Into Tight Bedrooms
A built-in wardrobe frees floor space and uses the full wall height. It also keeps the bedroom visually calm and uncluttered.
Pair it with a small desk or vanity to make one wall do several jobs, which is gold in a compact master bedroom.
Mirror one door to bounce light and make the room feel larger without adding a single square foot.
A neutral base with one accent ages far better than a bold colour in every room.
Deposit and Final Inspection
HDB takes a deposit of $500 for up to three rooms and $1,000 for four-room and larger, refunded after a compliant inspection.
Stay within approved scope so the inspection passes first time and your money returns without a fight.
Keep a copy of the approved plan on site so the installer and the inspector are literally on the same page.
Carry one wood tone through the whole flat so the rooms read as designed, not assembled from sales.
False Ceilings You Will Not Regret
False ceilings hide aircon trunks and wiring, but they drop headroom in already low flats. Use them only where needed.
A partial cove along the living and corridor is often enough to tidy the services without shrinking every room.
If your ceiling is already at 2.6 metres, a full false ceiling can make it feel oppressive. Go partial and keep the height.
A neutral base with one accent ages far better than a bold colour in every room.
A Study Corner Inside a Bedroom
Carve a study nook with a built-in desk and hidden cable channels. Good task light is non-negotiable for daily use.
Keep it visually separate so the sleep zone still feels calm, using a different light level or a low partition.
A pocket door or a simple curtain can close the nook off during video calls without building a full wall.
Plan storage before finishes, because hidden storage does more for calm than any feature wall.
HDB Interior Design: Design vs Full Renovation
Design plans the look and function; renovation executes the structural and finishing works. You can redesign with light touches or go full renovation.
Pick the depth that matches the flat's condition and your budget, because over-renovating a sound flat wastes money you could spend on furniture.
Sometimes a fresh layout of loose furniture achieves the feeling you wanted from a wall hack, with none of the permit risk.
Plan storage before finishes, because hidden storage does more for calm than any feature wall.
Timeline From Concept to Completion
Concept, 3D, quote and permit approval take several weeks before site works begin. Carpentry lead time is often the longest wait.
Order custom pieces early so installation does not stall, and confirm measurements only after tiling is done.
Expect the last two weeks to be messy. Plan your temporary living arrangement before, not during, the chaos.
Plan storage before finishes, because hidden storage does more for calm than any feature wall.

Design that respects how you live will still look good in five years. Resist the urge to fill every corner, and let the space breathe.