HDB Renovation Guide Singapore: Kitchen Island for Small HDB
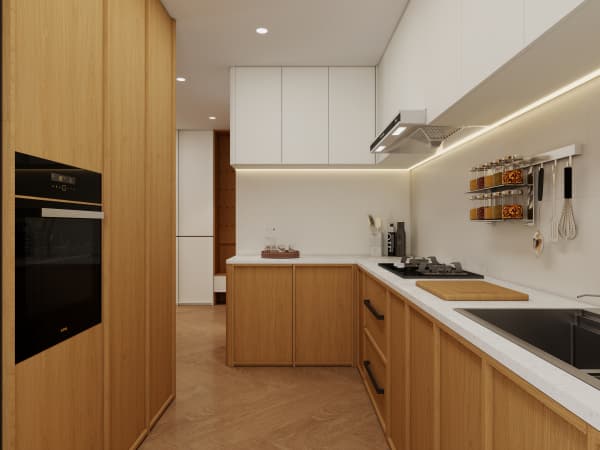
Our HDB Renovation Guide Singapore series looks at the small-kitchen problem directly. In 2025 and 2026, most 3-room and 4-room flats still run a galley layout, so a built-in island is the fastest way to get prep space and storage without touching the wet area. You can add one legally if you keep the sink and gas point where HDB placed them.

Why a kitchen island works in a small HDB flat
A compact island gives you a second work surface and a spot to hide the rice cooker. I like a 600mm deep top so two people can pass each other in a 4-room kitchen.
The real win is storage below. Drawers beat open shelves because HDB kitchens collect grease fast. Measure your walkway first. You need at least 900mm between the counter and the island or the fridge door will fight you.
- 600mm to 700mm depth suits most 3-room and 4-room kitchens.
- Leave 1000mm if you want stools on one side.
- Quartz tops resist the curry stains that wreck laminate.
The HDB rule you cannot bend: keep the kitchen in place
This HDB Renovation Guide Singapore section matters most. HDB prohibits relocating a kitchen or wet area. The floor trap, the water pipes and the gas riser stay put. That means your island is a furniture piece, not a plumbing move.
You can build a carpentry island on castors or fix it to the floor as long as you do not break the floor finish or exceed the 150kg per square metre load limit. Skip any plan that suggests moving the sink into the island. A Licensed Electrical Worker can add a power point for the kettle, but a plumber cannot reroute the water supply to the middle of the room.
Carpentry and space planning that actually fits
Think about how you cook before you pick a shape. A rectangular island that runs parallel to the counter doubles as a breakfast bar. An L-shape eats the corner and blocks the bin.
- Map your daily path from fridge to stove to sink.
- Place the island outside that triangle.
- Specify E0 boards for the carcass so the new piece does not off-gas in a closed kitchen.
- Add a slim pull-out for the oil and soy sauce so the counter stays clear.
For a 5-room flat you can push the island wider and seat two kids for homework. In a 3-room, keep it narrow and movable. Resale flats from 2025 often come with hacked walls already, so check your floor plan with the contractor before you bolt anything down.
What it costs and how long it takes
Carpentry is roughly 40% of a typical renovation budget, and an island is pure carpentry. A simple quartz-top island runs a few thousand dollars depending on size. BTO timelines sit around 8 to 12 weeks, resale closer to 12 to 16 weeks, so order the top early.
Your contractor should be in the HDB Directory of Renovation Contractors. That keeps the build under the Renovation Control Rules 2006 and avoids the S$5,000 penalty for unlicensed structural work.
I would rather see a smaller island done well than a chunky block you trip over. Pick the depth, keep the kitchen where HDB wants it, and let the drawers do the heavy lifting. Your flat feels bigger the day the clutter has a home.