
HDB Renovation Tips: a budget plan that survives real life
Starting an HDB Renovation feels exciting until the quotes arrive. The trick is to know the rules, the budget bands and the storage you truly need before any wall comes down.
Working With a Layout That Already Exists
HDB flats come with a fixed layout, and most structural elements cannot move. Good design works with those lines instead of fighting them.
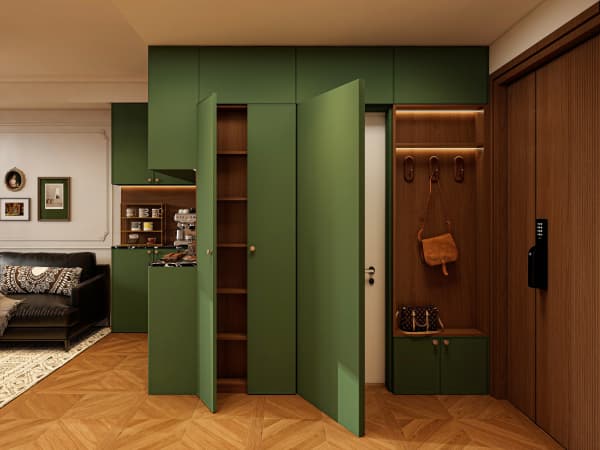
Built-in carpentry along existing walls often solves storage without touching a single beam, which keeps the permit simple and the cost down.
Resist the urge to copy a show flat. Your doorway positions and window light are unique, and the plan should respect them.
Lock your colour and material choices before production starts, because changes mid-build are rarely free.
What HDB Will and Will Not Approve
HDB approves cosmetic and many carpentry works, but draws hard lines at structural walls, beams, parapet walls and shifting toilets.
Corridor windows and the position of the entrance door are also restricted. Design within those lines from day one to avoid rejection.
When in doubt, ask the contractor to check the HDB renovation guideline booklet before you commit to a design that cannot be built.
Visit a finished flat by the same contractor before you sign; photos flatter, real drawers tell the truth.
HDB Renovation vs a Simple Makeover
A makeover swaps loose furniture and paint. A renovation changes the shell: cabinets, floors, wiring and plumbing.
If the flat already works, a makeover may be enough. If storage, layout and finishes are tired, renovation earns its cost by fixing the root problems.
Many owners do a light makeover first, live in the flat a year, then renovate with a much clearer idea of what they actually need.
A simple spreadsheet of quotes stops the 'I thought that was included' moment every owner dreads.
Deposit Rules and the Final Inspection
HDB collects a deposit of $500 for flats up to three rooms and $1,000 for four-room and larger homes. It is refunded after a compliant final inspection.
Keep the works within the approved scope so the inspection passes on the first try and your money comes back without drama.
Take dated photos of concealed works like wiring before they are closed up. They help if any dispute arises during the inspection.
A simple spreadsheet of quotes stops the 'I thought that was included' moment every owner dreads.
The Living Room That Flexes
The living room wears many hats: TV corner, play space, guest area. Low, modular storage keeps it adaptable.
Leave clear sightlines from the door so the room feels open rather than cramped the moment you step in.
One focal wall is enough. Competing accents in every corner make even a large room feel busy and tired.
A simple spreadsheet of quotes stops the 'I thought that was included' moment every owner dreads.
Avoiding the Surprise Cost Trap
Surprise costs come from vague quotes and late changes. Insist on an itemised quote that lists every material and labour line.
The 'Open Book' pricing format required under the 2024 scheme is built to stop exactly this problem by showing real costs.
Agree in writing on what happens when you add work mid-project, so the variation order does not become a blank cheque.
Goodwill with neighbours costs nothing and smooths the noisy weeks more than you would expect.
A renovation that respects the rules, the budget and your real routine will serve you for years. Talk to a BCA-licensed contractor early and keep the plan honest.


