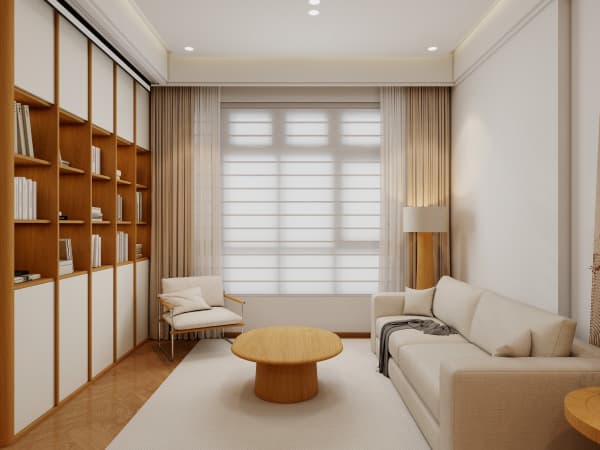
Small-space living dining design timeline in Singapore
A resale HDB living and dining area is often tighter than buyers expect, so a small-space plan needs a clear schedule. This HDB Renovation Guide Singapore shares a typical homeowner timeline with weekly milestones for a small-space living and dining renovation in a resale flat. Most resale renovations run 10 to 16 weeks, with the living and dining zone finished in the middle of that window.
Why small-space design needs a timeline
In a compact resale flat, the living and dining area carries the most function per square metre. Without a timeline, carpentry, flooring, and lighting arrive out of order and the room stalls. A week-by-week plan keeps the small space moving and stops one late item, like a custom sofa, from holding up the whole handover.
Your week-by-week homeowner timeline
- Weeks 1 to 2: Engage a CaseTrust-accredited firm, measure the living and dining area, and submit the HDB renovation permit through e-Services or RCRS.
- Weeks 3 to 4: Permit approved. Contractor hacks non-structural partitions and levels the floor for overlay. Noisy works run Monday to Saturday, 9am to 6pm only.
- Weeks 5 to 7: Overlay flooring and any wall tiling go in. The open-plan feel comes from one continuous floor linking living and dining.
- Weeks 8 to 10: Built-in carpentry, a slim TV console and a dining bench with storage, is fabricated and installed to save floor space.
- Weeks 11 to 13: Electrical and lighting are wired within HDB's point cap, with LED layers for both zones.
- Weeks 14 to 16: Painting, final cleaning, and a walkthrough. Soft furnishings arrive last so the small room is not crowded during works.
Small-space design moves that work
- Use one flooring type across both zones to make the area read larger.
- Pick a dining bench against the wall instead of loose chairs.
- Choose a low TV console so sightlines stay open to the window.
- Plan lighting in layers so the room shifts from day to dinner.

Costs you should expect
A resale renovation for a 4-room flat runs S$38,000 to S$55,000, and a 5-room S$50,000 to S$75,000, with carpentry S$8,000 to S$20,000. Overlay flooring is S$3 to S$6 per square foot. Confirm Renovation Continuity Insurance so you are covered if the contractor becomes insolvent.
Frequently asked questions
Can I open up the living and dining fully? Only non-structural walls may be hacked, with HDB approval. Structural walls stay.
Why does the timeline run to 16 weeks? Permit queues, custom carpentry, and flooring lead times add up in a resale flat.
Do I need a permit for lighting? New electrical points do. They must be installed by an HDB-registered contractor within the point cap.
A small-space living and dining renovation in a resale flat stays calm with a week-by-week plan. Submit the permit early, use overlay flooring and built-in storage, and the compact area will feel open and ordered by handover.