Smart storage ideas for a 3-room BTO foyer in Singapore
The entrance foyer of a 3-room BTO flat is small, but it sets the tone for the whole home and it is the best place to catch clutter before it spreads. This HDB Renovation Guide Singapore centres on storage ideas for the foyer, with real measurements and layout tips you can give your contractor. The core idea is to use the wall height and a slim shoe cabinet so the walkway stays clear.
why the foyer deserves a plan
A 3-room BTO flat is compact, often around 60 to 65 square metres, so every metre at the door counts. The foyer is where shoes, keys, mail, and bags land, and without storage it becomes a bottleneck. BTO flats come with a defined layout, and from 2024 and 2025 launches the Open Book system lets buyers see the actual plan earlier, which helps you plan foyer storage before key collection. That head start saves arguments later.
measurements that work
Keep a clear walkway of at least 900 mm so two people can pass. A slim shoe cabinet 300 to 350 mm deep fits most BTO foyers without eating the path. Build it 1,800 to 2,100 mm tall to use vertical space, with the top section for rarely used items. A 400 mm deep bench with lift up storage works if you have 1,200 mm of wall, but measure your door swing first so the bench does not block it.
layout tips from real flats
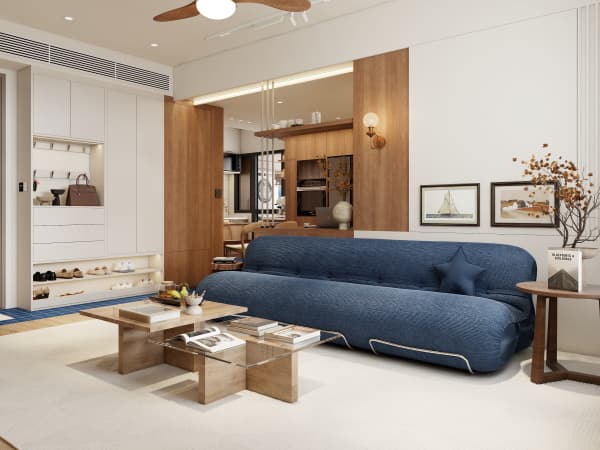
Place the shoe cabinet against the wall opposite the door if space allows, so it does not crowd the entrance. Add a narrow shelf at 1,500 mm height for keys and a small tray. Use the back of the door with an over door hook rail for light bags. If your foyer backs onto the bomb shelter door, do not fix anything to that door or frame, keep storage to free standing or wall mounted units on the other surfaces.
colour scheme to make it feel bigger
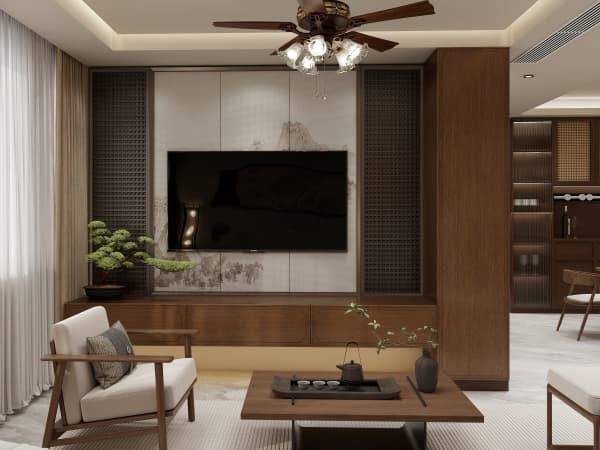
This article pairs storage with painting and colour. Light colours open a small foyer: a warm off white or soft greige on walls reflects the single light point and hides scuffs. Use a slightly deeper tone on the cabinet front for contrast without weight. Avoid dark ceilings, which lower the room. A single accent, like a muted sage panel behind the shoe cabinet, adds character without closing the space in.
permit and build notes
Carpentry and painting are allowed with a renovation permit, handled by an HDB registered contractor. Hacking is limited, so prefer overlay and wall mounted solutions. Noisy cutting follows the Monday to Saturday, 9am to 6pm window, with no work on Sundays or public holidays. BTO renovation typically runs 8 to 12 weeks, and foyer storage is usually done in the first two weeks.
faq
How deep should a BTO foyer shoe cabinet be? 300 to 350 mm is enough for most shoes and keeps the path clear.
Can I build a full height cabinet in a 3-room foyer? Yes, up to 2,100 mm, as long as it does not block the door or the bomb shelter frame.
What paint finish is best? A washable low VOC emulsion in a light tone handles daily marks well.
A planned foyer turns a tight 3-room BTO entrance into a calm, useful spot that catches clutter at the door. Measure the walkway, go slim and tall with storage, and pick light colours to stretch the space. Hand the measurements to your contractor early and the rest of the renovation starts from a cleaner footing.