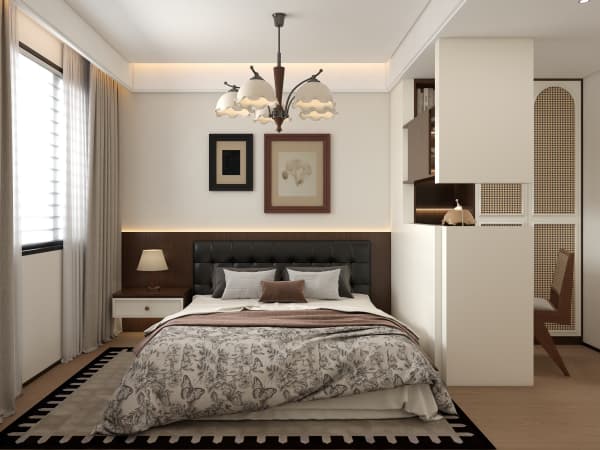
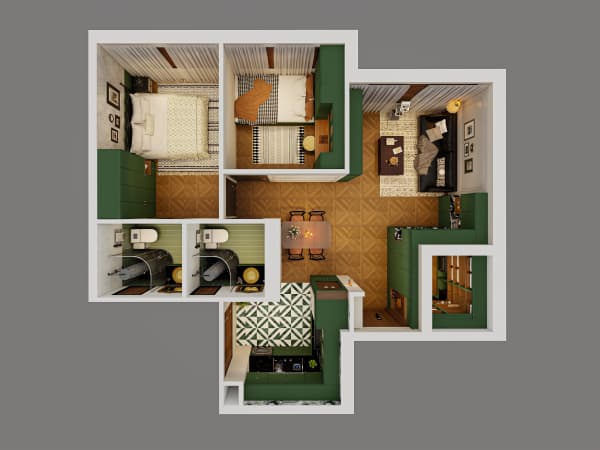
Space-saving living layout for a Singapore Executive flat
An Executive apartment in Singapore gives a large living and dining area, but a family with kids and elderly still runs out of room without a smart plan. This HDB Renovation Guide Singapore article covers a space-saving layout with safety and accessibility tips. The core answer is to keep clear walk paths, lower the storage to easy reach, and round every edge so the young and old move safely through the same open space.
Why layout beats square metre for families
Executive flats are the biggest HDB type, yet toys, wheelchairs, and walkers need room to pass. A tight layout causes trips and fights over space. By zoning the living area into rest, play, and eat, you cut clutter and keep a clear line from sofa to dining to kitchen. The Open Book system lets BTO buyers see the layout early, but resale Executive owners plan from the actual floor.
Steps to plan a safe, tight layout
- Mark a 900mm clear path from the entrance through the living area to the bedrooms and yard.
- Put the TV feature wall on one side and floating shelves to free the floor.
- Choose a round dining table so corners do not catch hips and walkers.
- Lower one storage bank to 600mm for kids and a second at 1.2m for adults.
- Add LED strip lighting low on the wall so elders see the path at night.
Storage that saves space safely
- Full-height cabinets with soft-close doors keep items in and fingers safe.
- A built-in bench with lift-up seats hides toys without a loose chest.
- Wall-mounted console frees floor for a play mat or walker.
- Open lower shelves let kids reach books without climbing.
Accessibility and safety tips
- Use non-slip tiles rated for wet feet near the dining and yard doors.
- Fit rounded profile edges on all carpentry to avoid bruises.
- Keep the bomb shelter door clear, never block it with furniture.
- Add a grab rail in the step from living to kitchen if an elder lives there.
- Use WELS-rated fittings and LED to keep running costs low for a big flat.
Costs and HDB rules
An Executive reno runs about S$60k to S$90k. A space-saving living layout of cabinets and a bench costs S$4k to S$10k of that. Carpentry and overlay are allowed with the permit, but you must not hack structural walls or the original floor screed. HDB caps electrical points, so plan the low wall lights within the limit. Noise rules hold: hacking Monday to Saturday, 9am to 6pm, none on Sundays or public holidays.
Tips for daily family life
- Rotate toys in and out of the bench so the floor stays clear.
- Leave a soft mat by the sofa for toddlers learning to stand.
- Use smart switches so elders do not cross the room to dim lights.
- Check door alignment after the build so walkers pass the frames.
FAQ
Can I open the kitchen to the living area? Only non-structural walls may change with approval, so check first. Is a round table worth it? Yes for a mixed-age family, it removes sharp corners. Do I need HDB approval? Carpentry and any wall work need the permit via a registered contractor.
For a Singapore Executive flat, the living area works best when the layout serves every age. Keep paths clear, storage low and high, and edges soft, and the whole family moves with ease.